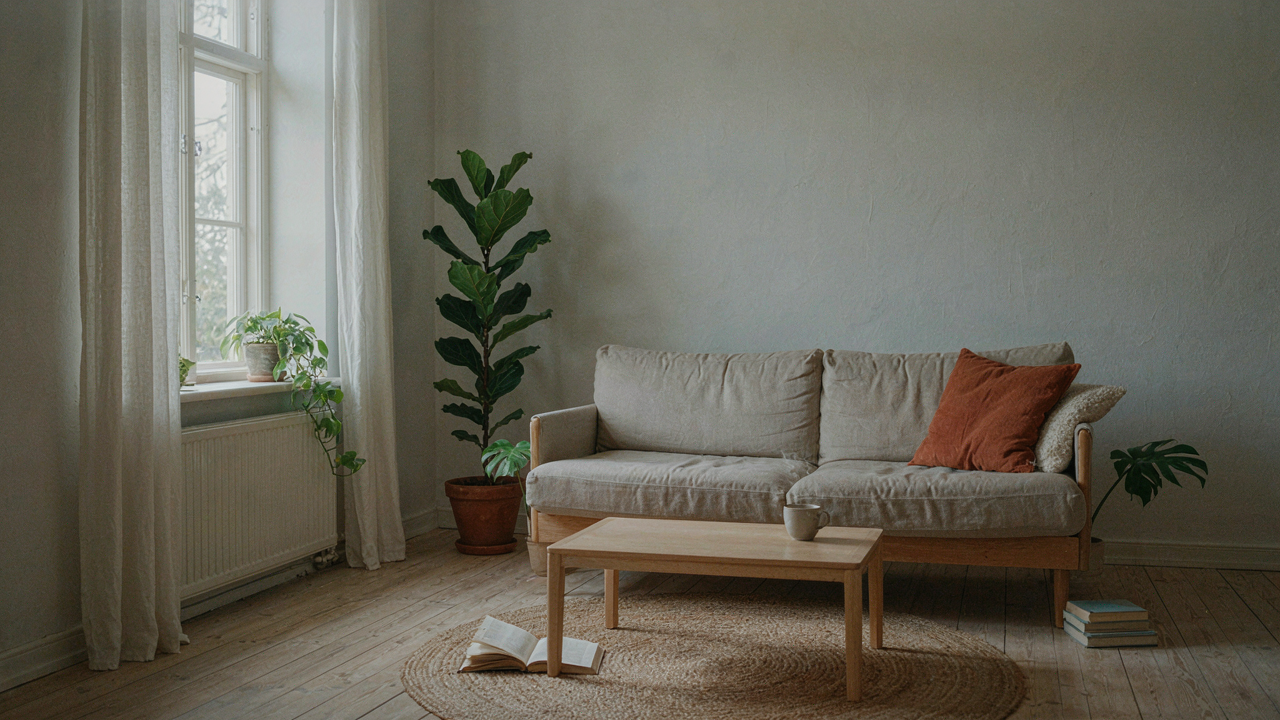
Beyond The Beige: Unmasking The Scandinavian Farmhouse Fallacy
What Actually Fails When You Mix These Styles
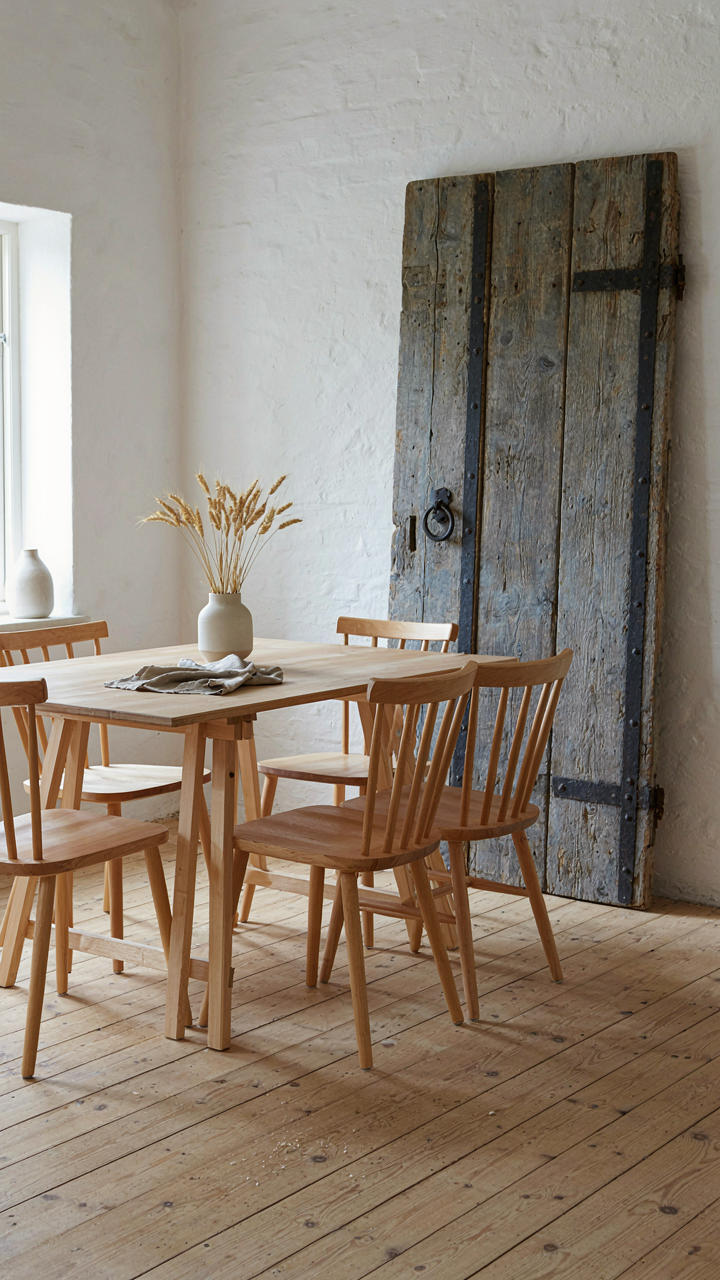
You want people to think your home is effortlessly curated, not thrown together. That’s the real fear here. The problem is most people treat Scandinavian farmhouse as a visual mood board rather than a coherent set of constraints. They stack elements that look right in isolation but collapse when forced to function together. A Danish trestle table doesn’t belong next to a rustic reclaimed barn door unless they solve the same problem in the same space.
The actual clash comes from competing philosophies about material honesty. Scandinavian design emerged from economies of scarcity and craft precision. Country farmhouse came from rural resourcefulness and weathered utility. When you blend them without understanding what each solves, you end up with expensive pieces that perform like cheap ones. The style fails because the underlying logic contradicts itself, not because the colors fight.
When Utility Wins Over Aesthetics
Use systems thinking here: each element must reduce friction in your daily movement through space. A Scandinavian farmhouse works when every object occupies a specific functional niche first, then inherits its visual character from that job. Your storage isn’t pretty because you chose a pretty cabinet. It’s pretty because the cabinet’s design directly reflects what it stores and how often you access it.
Most design advice says to balance old and new. That’s lazy. The real rule is this: function dictates form, not the other way around. A farmhouse bench at your entry serves boot storage and seating. Its wood finish, joinery, and dimensions emerge from those requirements, not from a mood. When you add Scandinavian restraint to this bench, you strip away decoration that doesn’t serve the load or the use. You’re left with pure utility that happens to look refined. Start by listing what your room actually does, then source pieces that solve those problems first.
The Nordic Rustic Optimization Protocol
Intention Over Aesthetic Comfort
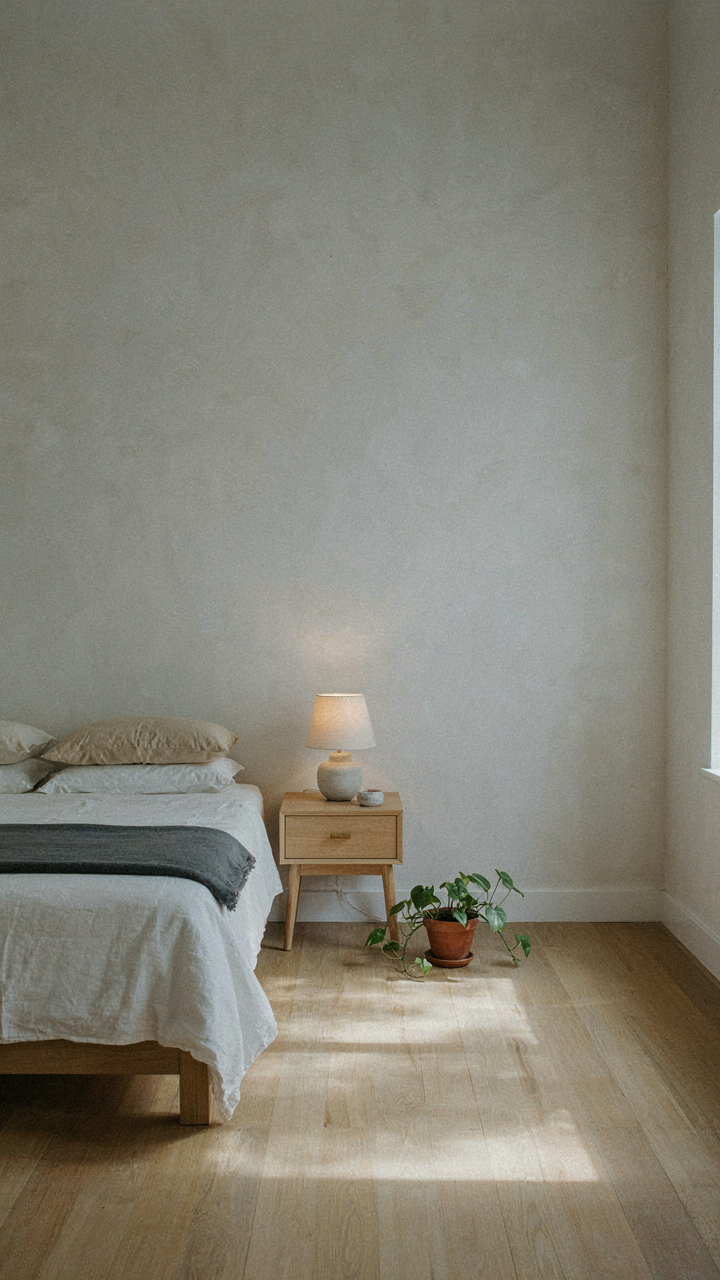
You want permission to call your space “cozy” without feeling like you’re performing. The real mechanism: coziness isn’t a look, it’s friction elimination. Scandinavian farmhouse spaces work because they remove decision-making and sensory noise, not because they contain specific objects. A room with fifteen carefully curated vintage pieces still creates anxiety. A room with five necessary items and empty wall space creates calm. The Nordic farmhouses that endured centuries did so because inhabitants removed everything that didn’t serve survival, weather resistance, or minimal daily function.

Strip your rooms to the functional core first. After you’ve placed the bed, the table, the storage, and the light source, stop. If you’re adding something “for character,” you’ve already failed the protocol. The warmth people feel in these spaces comes from spatial honesty, not from the texture of linen or the age of wood. When a room contains only what you actually use and move through, your nervous system registers safety. That’s the mechanism. Everything else is decoration attempting to fake that signal.
Maximum Light And Minimum Clutter
Scandinavian farmhouse design operates on solar economics, not solar romance. These buildings faced long winters where natural light determined survival and mood. Modern spaces misunderstand this by treating light as atmospheric. You need light as a functional material. Position your primary seating to capture the strongest natural source from your room’s geometry. This isn’t preference, it’s thermodynamic efficiency applied to psychology. Dark, full rooms require artificial lighting and mental compensation. Bright, empty rooms register as larger and require less behavioral adaptation.
Clutter consumes light before light hits it. This is the non-negotiable trade: you cannot maximize light without minimizing objects. Storage in Scandinavian farmhouses solved this through wall integration, under-furniture placement, and closed cabinetry. Open shelving with exposed items fractures light and creates visual weight. Design your room’s light path first, then place only what doesn’t block that path. Measure the shadow patterns in your space during peak daylight hours, then build around them. This determines furniture placement before aesthetics enters the decision.
Scandinavian Farmhouse: An Operating System, Not A Decor Trend
Thermal Mass And Intentional Friction
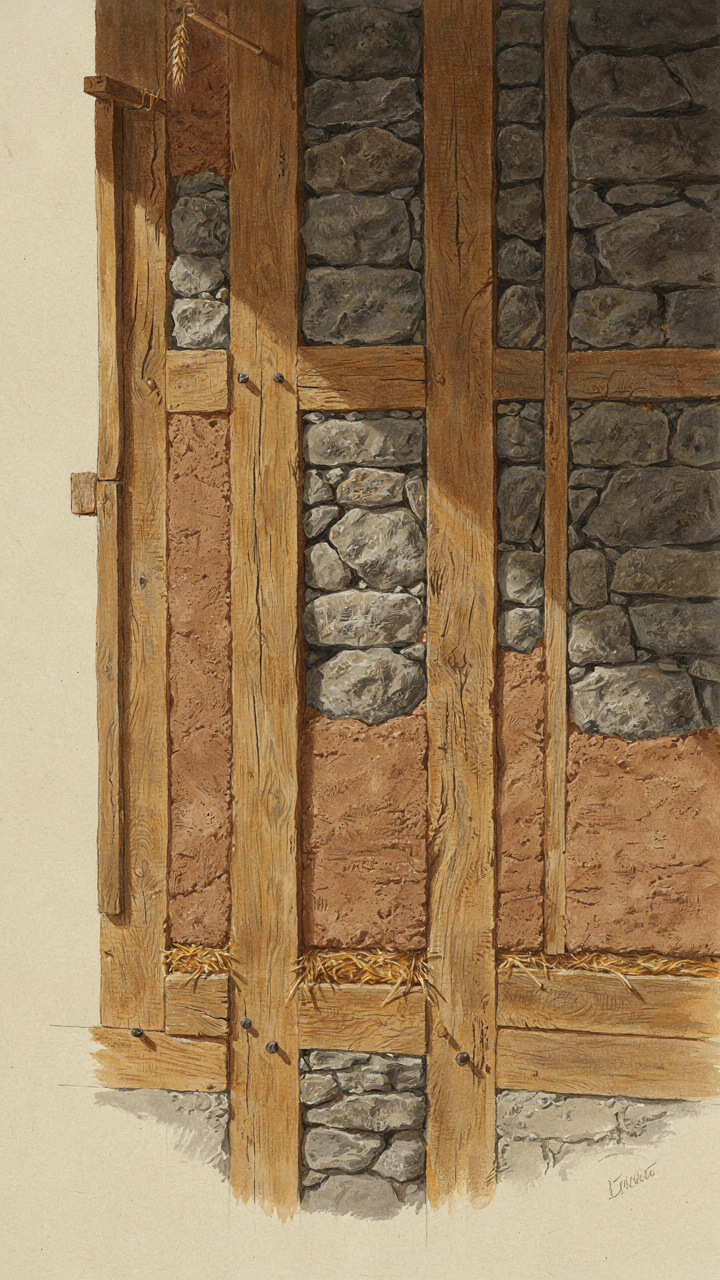
You want to believe that Scandinavian farmhouse is aesthetic choice. It’s not. It’s a response to a specific constraint: brutal winters that punish waste. The mechanism here borrowed from physics is thermal mass, the ability of materials to absorb and release heat slowly. Traditional Scandinavian farmhouses used stone, wood, and clay to stabilize interior temperature without constant fuel consumption. This wasn’t design philosophy. It was survival math.

The reason people miss this is they treat the look as the goal. They paint walls white, add a linen curtain, and call it Scandinavian. Meanwhile, the actual system requires materials and layouts that regulate themselves. Thick timber walls, low ceilings that hold warmth, small windows positioned for passive solar gain, and interior mass that absorbs heat during brief bright hours then releases it through dark ones. The physical friction of the building itself becomes the first layer of your heating system. Your choices then become constrained by physics instead of whim.
Environmental Feedback Loops That Replace Decision Making
Scandinavian farmhouses don’t ask you what temperature you want or how to arrange your day. The structure decides. Low light in winter means you consolidate activity into fewer rooms. Simple layouts force you toward the hearth. Thick walls dampen external noise, eliminating the need for white noise machines or closed doors. Cold corners of rooms remain cold, so you naturally migrate toward insulated zones. These aren’t limitations you endure. They’re signals that override distraction.
The self-regulating environment removes decision fatigue by making certain choices harder and others automatic. You cannot sprawl across ten rooms in a space designed to concentrate heat in three. You cannot waste light by ignoring the windows. You cannot pretend noise from outside matters when the walls are built to dissipate it. Modern homes attempt this through technology: smart thermostats, app-controlled lighting, sound systems masking silence. A Scandinavian farmhouse achieves it through material and form. The building itself becomes the feedback mechanism that shapes behavior toward efficiency and focus.
Skandinavian House: Minimalist Principles, Maximalist Impact
Stripping Away Excess Amplifies What Remains
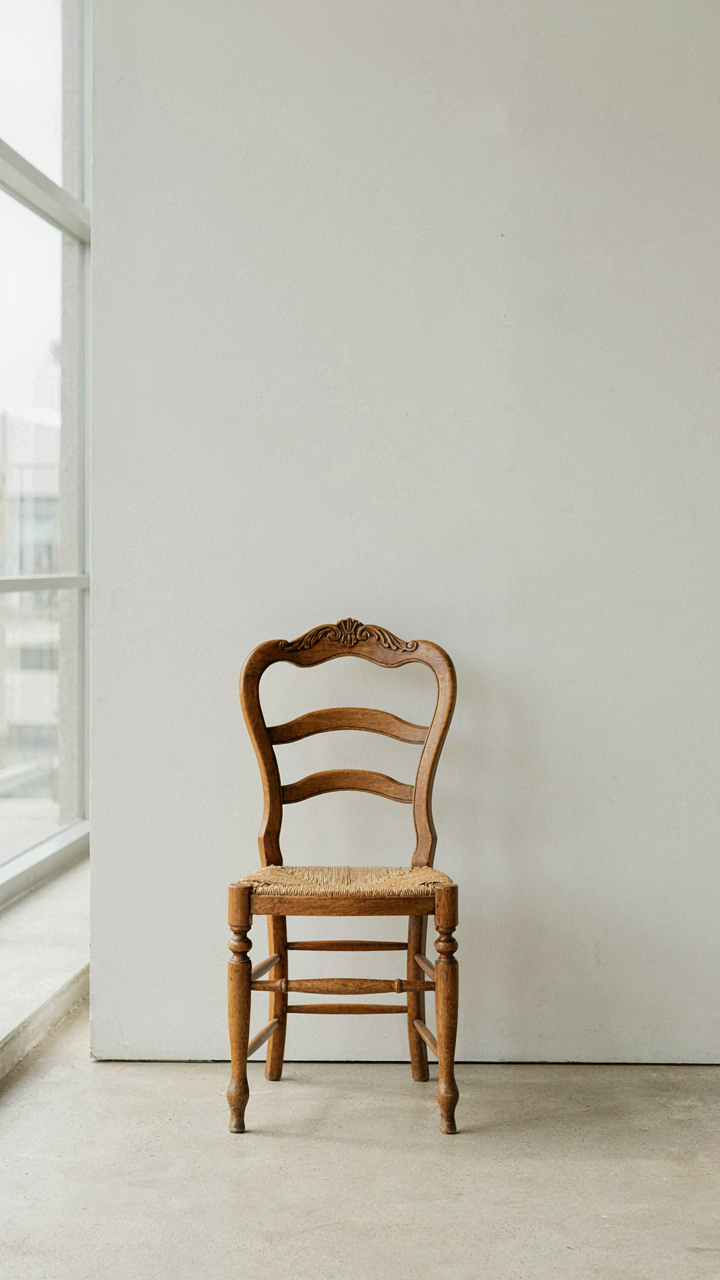
You want this look because you think restraint signals taste. Here’s what actually works: Scandinavian farmhouses emerged from scarcity, not philosophy. Norwegian and Swedish farmers couldn’t afford clutter. Their homes reflected hard resource limits, which forced them to keep only objects that performed multiple functions or held genuine necessity. This constraint became the aesthetic.
The mechanism is simple. When you remove everything that doesn’t earn its place, the remaining items gain disproportionate visual weight. A single carved wooden chair becomes architecture. White walls stop being background and start being material. This isn’t about minimalism as a lifestyle choice—it’s about visual economy. Every object demands attention because nothing competes for it.
The Mathematics Of Fewer Better Things
Economics gives you the term “opportunity cost.” Apply it here: every mediocre piece you keep is capital spent on something that won’t age well. Scandinavian farmhouses don’t just use less. They invest in pieces built to last decades. A single solid pine table outlasts five cheap alternatives. One quality linen throw beats a dozen synthetic blankets.
The decision framework is this: if an object doesn’t improve with age or serve a clear function, it leaves. Worn wood gains character. Linen softens. Cast iron deepens. Everything else just becomes trash with better framing. The payoff compounds. Fewer, better things force you to live intentionally instead of accumulating reflexively. You buy once instead of replacing constantly, which means your space reads as deliberate rather than crowded.
Scandinavian Exterior: Form Follows Function, Even Outdoors
Materials That Don’t Demand Constant Rescue
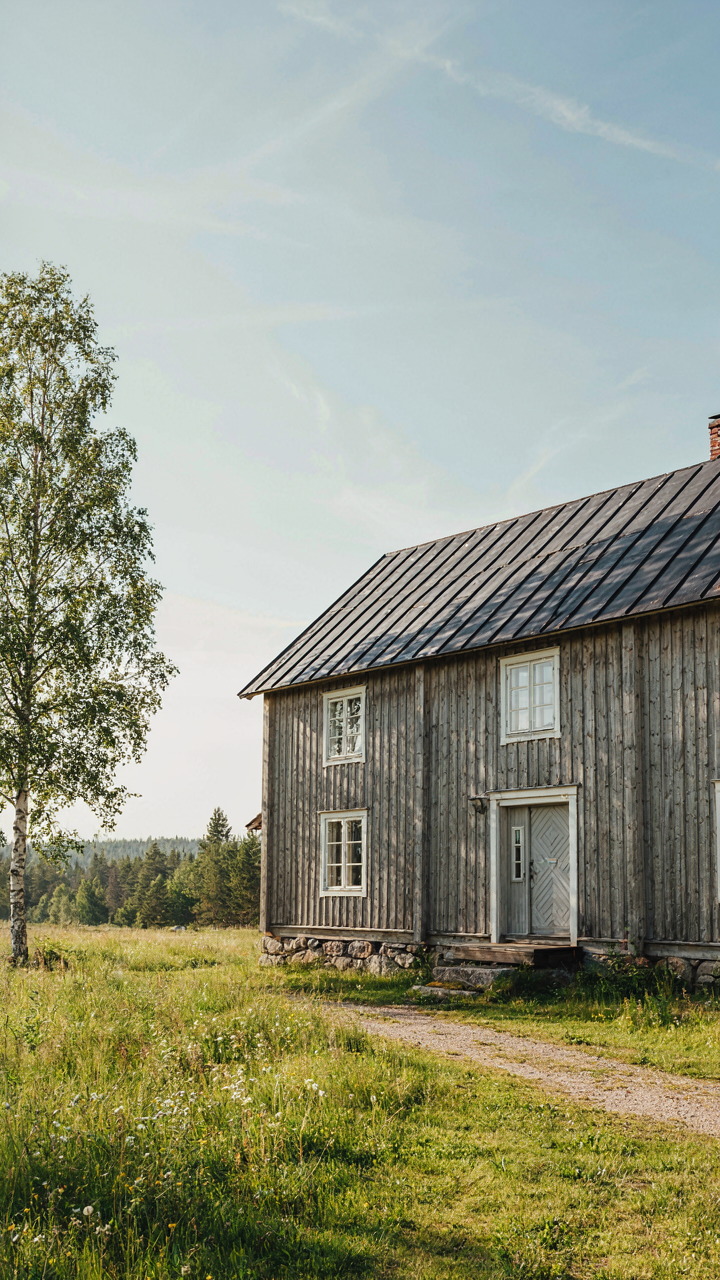
You want your house to look intentional without becoming a second job. The real mechanism here is material selection as a proxy for lifestyle design. Scandinavian farmhouses use wood, stone, and metal because those regions demanded it, but the constraint became the advantage: these materials age visibly without rotting your finances or sanity.
- Untreated wood siding: Weathers to silver-gray naturally. No paint cycle required. Norwegian and Swedish farmhouses rely on this because repainting every five years wasn’t an option when labor was scarce.
- Timber frame construction: Structural elements remain exposed and visible. Decay shows immediately, triggering repair before catastrophic failure. Preventive maintenance beats emergency replacement.
- Stone foundations and chimneys: Granite, limestone, and fieldstone require no finishing. They shed water through angle and mass, not sealant. Lasts centuries without intervention.
- Metal roofing: Standing seam or corrugated steel handles snow load and ice melt without the moss and rot that plague wood shakes. Cost upfront; zero maintenance after.
- Gravel and packed earth: Drainage-first approach. No concrete aprons forcing water against the foundation. Scandinavian sites slope away deliberately, using topography instead of fighting it.

The pattern is identical across Scandinavian regions: choose materials that communicate their condition honestly. A cracking stone wall tells you it’s still settling. Weathered wood shows exactly where water runs. This transparency forces you to build right the first time instead of patching forever.
Threshold Between Wild And Lived In
Landscape integration sounds abstract until you see the mechanism: Scandinavian farmhouses don’t separate the dwelling from the land—they extend the building’s logic outward. The site plan itself is the first line of defense. Trees, stone walls, and berms shelter the structure from wind and weather while defining work zones without fences.
The common advice here is backwards. Most people treat landscaping as decoration added after the house sits. Scandinavian farmsteads embedded the house into existing landforms. They planted windbreaks decades before building. They routed water away before laying the foundation. The landscape wasn’t styled to match the house; the house was positioned to work within the landscape’s actual constraints.
Driveways, work yards, and pastures radiate from the main structure in zones. Near zones stay hardscape or cleared. Middle zones contain food production. Far zones remain natural buffer. This wasn’t aesthetic philosophy—it was logistics. Everything within sight line served a function. Nothing existed for appearance alone. The visual coherence people admire now was incidental to the operational efficiency that mattered then.
Scandinavian Farmhouse Aesthetic: The Illusion Of Effortless Living
Raw Materials Over Finished Surfaces
You want people to think you didn’t try. That’s the real draw here, and it requires more deliberate work than actual trying. Scandinavian farmhouse design borrowed the concept of “signal-to-noise ratio” from information theory: every material choice broadcasts something, so you minimize noise by letting materials speak their actual nature instead of disguising it.

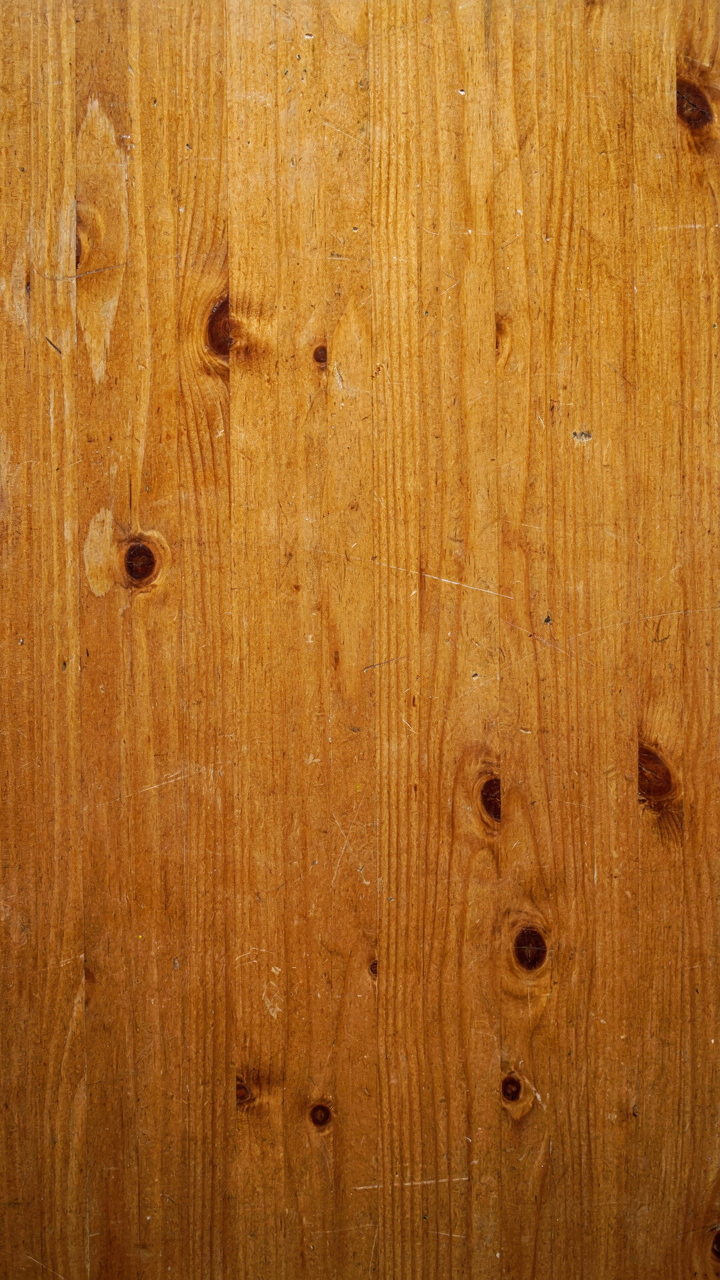
Raw wood, untreated linen, undyed wool, bare stone. These materials age visibly. They don’t hide wear. Farmers chose these materials because they were available and functional, not for aesthetic effect. The mechanism is simple: when you use materials that improve with age rather than materials that degrade under scrutiny, you shift the work from maintenance to selection. A raw pine table develops patina. A stained table develops damage. The difference is vocabulary.
The Choreography Of Imperfection
Most design advice tells you to leave things “imperfect” for authenticity. This is backward. Real imperfection in Scandinavian farmhouses wasn’t random or accidental. It was the consequence of function and repair cycles. A worn floorboard wasn’t styled that way; it earned those marks through traffic patterns over decades.
The actual skill is deciding which imperfections to preserve and which to remove. A scratched wooden surface from use stays. A surface covered in dust doesn’t. Visible wear from living registers as honest. Visible neglect registers as lazy. The distinction lives in intention. You curate which marks remain by treating them as intentional elements of your display, not by pretending you haven’t thought about it at all.
Modern Scandinavian House: The New Blueprint For Intentional Spaces
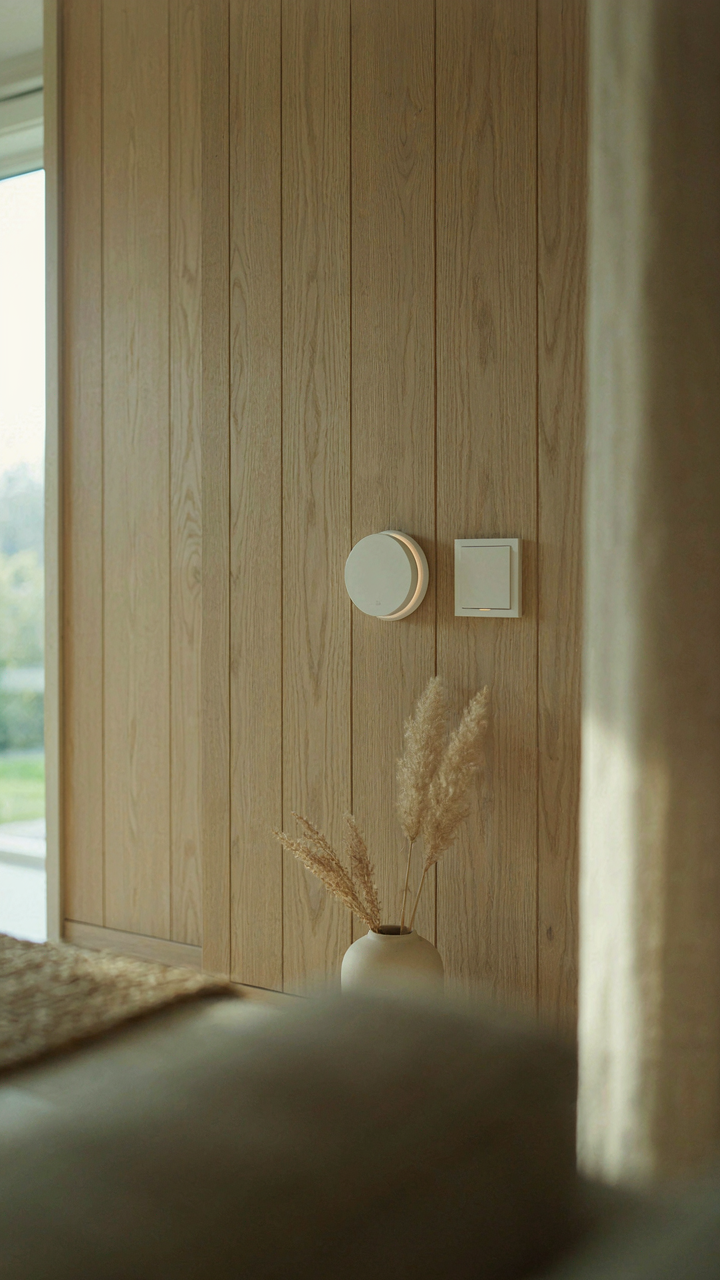
Wiring Your Farm For Actual Use
You want tech in your Scandinavian farmhouse because you’re afraid of feeling left behind, but the real mechanism is constraint elimination. Borrowing from systems design, a Scandinavian farmhouse operates like a feedback loop: poor wiring creates friction, friction creates workarounds, workarounds destroy the aesthetic and functionality you built the space to have. Smart wiring means running conduit during construction, not retrofitting walls later. Underfloor heating controls, discrete outlet placement, and structured cabling for internet follow Nordic principles: systems should disappear into the architecture, not compete with it.
Modern Scandinavian farmhouses integrate technology without announcing it. Heated floors use programmable thermostats tucked away. Lighting operates on dimmers mounted at functional heights, not decorative placements. Network infrastructure runs through walls during build phase, eliminating the visible cable mess that breaks the clean lines Scandinavian design demands. The cost difference between rough-in and retrofit is marginal during construction but massive afterward. Plan electrical runs when framing is open. This prevents the chaos of surface-mounted conduit that compromises the entire visual intention.
Building In Flexibility, Not Guessing
Adaptability isn’t about making your farmhouse trendy for resale. It’s about not painting yourself into a corner with irreversible decisions. Fixed walls limit how rooms function as life changes. Load-bearing capacity matters: if you install heavy fixtures, you limit future renovations. Mechanical systems should be modular, not monolithic. A boiler that heats water separately from radiant floor systems costs more initially but lets you upgrade one component without replacing everything.
Scandinavian farmhouse design uses modular thinking inherited from Nordic minimalism: each system should operate independently. Flooring transitions should allow different materials in different zones without structural complications. Plumbing should cluster in one wall rather than spread throughout, making it easier to service and modify. When you need to add a bathroom or change a kitchen later, you’re not demolishing load-bearing infrastructure. Document everything during build: electrical runs, water lines, structural points. This record becomes your actual future-proofing tool.
Scandinavian House Interior Design: Beyond Instagram Worthy
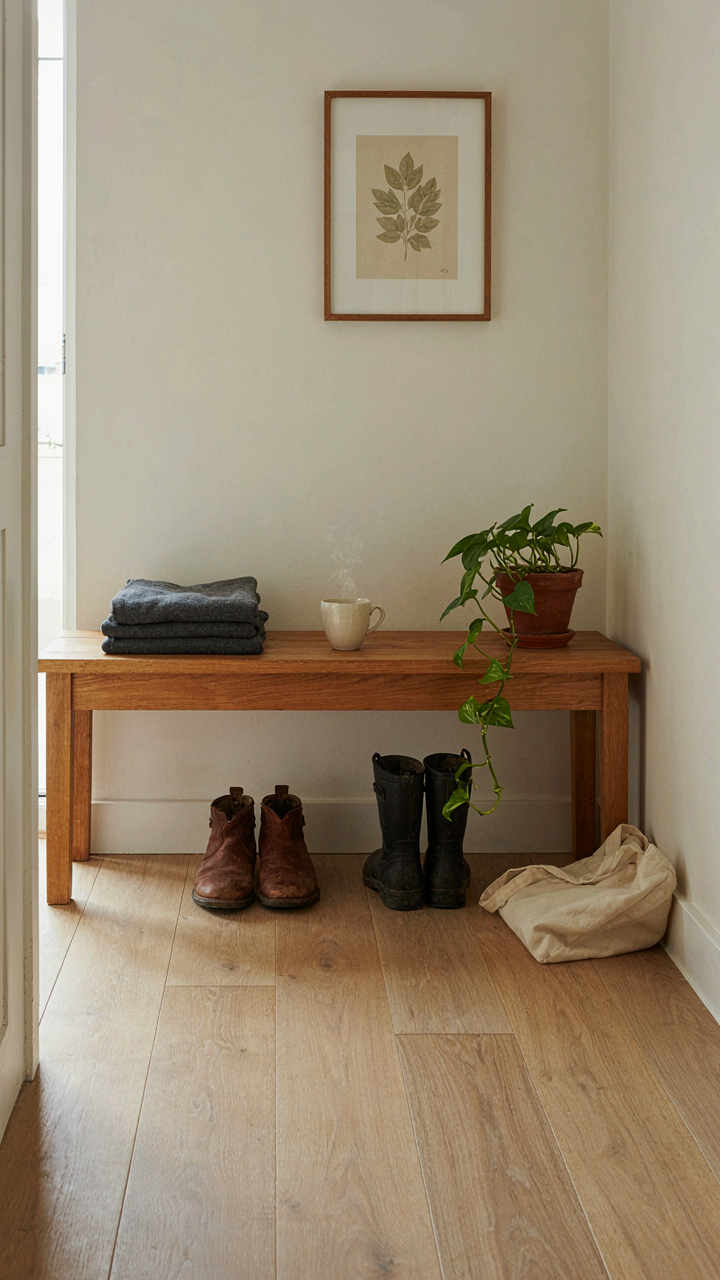
Separating Function From Display
You want to know if your space looks intentional. That’s the real question underneath all this. Here’s what matters: Scandinavian farmhouse spaces work because they eliminate the separation between how things look and what they do. This isn’t minimalism pretending to be functionality. It’s the opposite. Every surface, every object, every zone serves a genuine purpose first. The aesthetic arrives as a consequence, not the goal.

Norwegian and Swedish farmhouses evolved this way by necessity, not design theory. Harsh winters meant storage had to be visible and accessible. Large families required flexible room arrangements. Limited resources meant nothing could exist purely for decoration. You see a wooden shelf holding linens and kitchen tools. That shelf isn’t styled. It’s working. The visual coherence emerges because constraint forces honesty. Modern spaces fail this test constantly because they reverse the priority: they design for appearance, then retrofit function into the gaps.
What Your Space Actually Communicates
Using systems theory language, every Scandinavian farmhouse interior functions as a feedback loop: the room’s physical layout either reinforces your actual behavior or contradicts it. When contradiction exists, you feel friction without naming it. A sitting area positioned away from natural light, a kitchen separated from living space, a bedroom doubling as storage—these violations broadcast that the space was conceived in your head, not inhabited in reality. Scandinavian farmhouses eliminate this noise because the arrangement reflects how people genuinely moved through them.
This is why purpose-driven design hits different neurologically than curated design. Your nervous system recognizes alignment between intent and execution. A worn wooden table positioned near the window isn’t “rustic charm.” It’s where light hits when you need to work. A low storage bench along the wall isn’t “cozy seating.” It’s where you remove boots before moving deeper into the house. The psychological impact isn’t mystical. It’s recognition. When every element serves multiple functions and connects to actual movement patterns, you experience the space as coherent rather than performed. Test this: map your actual daily path through your home, then notice which zones feel natural and which feel forced. Redesign around the path, not around the mood board.
The Cost Of Comfort: Your Home Is Your Undoing, Not Your Sanctuary

Most people build a Scandinavian farmhouse to escape the world. They stack natural wood and neutral tones like a shield against chaos. But comfort becomes a cage. You stop pushing. You stop creating. You nest instead of building. Stop treating your home as a retreat from ambition. Walk through your space today and ask which elements actually serve your work, your growth, your edge. Remove everything designed purely to soothe you. Your home should fuel you, not sedate you.