
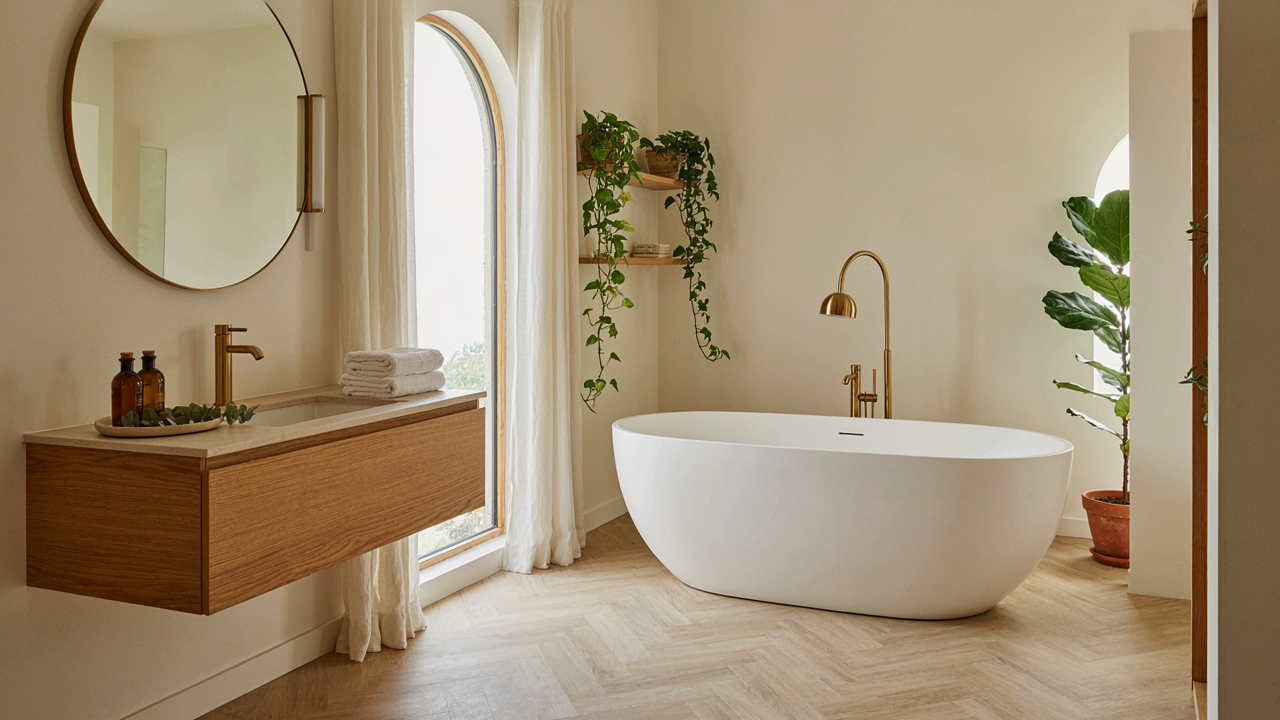
Beyond Cute: The Psychological Imperative Of Your She Shed Bathroom

The Escape You Won’t Admit You Need
You want permission to disappear without guilt. A she shed bathroom gives you that permission in the form of a locked door and running water. The real need isn’t decoration or Instagram content. It’s reclamation of unsupervised time in a space where your decisions matter and nobody interrupts you.
The human nervous system operates on a scarcity model. Constant access to you depletes your capacity to function. A dedicated bathroom in a she shed creates what psychologists call “psychological distance”—physical separation that signals to your brain that you’ve left the demand loop. The water ritual (shower, sink, mirror time) reinforces the boundary. Your brain recognizes the routine and downshifts into recovery mode. This isn’t luxury. This is maintenance.
When The Main House Bathroom Stops Working
Shared bathrooms fail the escape test because they remain part of the surveillance economy of your home. Someone knocks. Someone needs something. The door doesn’t lock properly, or you feel obligated to unlock it. The mirror reflects the morning chaos you’re trying to avoid. The space smells like someone else’s routine.
A she shed bathroom removes these friction points by design. The distance alone—walking outside or into a separate structure—creates a psychological threshold. You cross it intentionally, not by accident. You don’t shower there because you have to. You shower there because the act means something different when the space belongs entirely to you. Install a lock that actually works. That’s not paranoia. That’s the mechanism that makes the whole system function.
The “Sanctuary Cell” Design Protocol: Compact Charm, Maximum Autonomy

Function Over Decoration Matters First
You want this space to feel special without admitting you’re terrified of wasting money on something that won’t work. Here’s what actually drives a functional she shed bathroom: constraint forces clarity. In industrial design, constraint is the enemy of bloat. A 5×7 bathroom forces you to eliminate everything that doesn’t serve a purpose, which means you stop buying decorative fixtures that sound nice but deliver nothing.

Start with water, waste, and ventilation. These three systems determine if the space functions at all. Poor drainage ruins the whole project. Inadequate ventilation breeds mold in 60 days. Weak water pressure means the shower is useless. Everything else is arrangement. Pick a toilet that fits the footprint. Choose a sink that doesn’t obstruct the door swing. Install ventilation rated for the square footage, not the lowest price. Only after these mechanisms work do you consider color, lighting, or style.
Independence Requires Systems Thinking
The difference between a bathroom that feels like an afterthought and one that feels intentional is whether it functions independently from the main house. A she shed bathroom attached to faulty main-line plumbing or dependent on the house’s electrical panel creates frustration, not autonomy. Build for separation from day one.
Dedicated water supply and waste lines cost more upfront. They’re worth it. A separate electrical subpanel eliminates the risk of tripping house breakers during peak use. Proper grading around the foundation prevents water infiltration that turns the entire space into a liability. Install these systems before framing walls or finishing anything visible. They’re invisible later, which is exactly why people skip them and regret it within a year.
The Spartan Flush: Rethinking Your She Shed Toilet
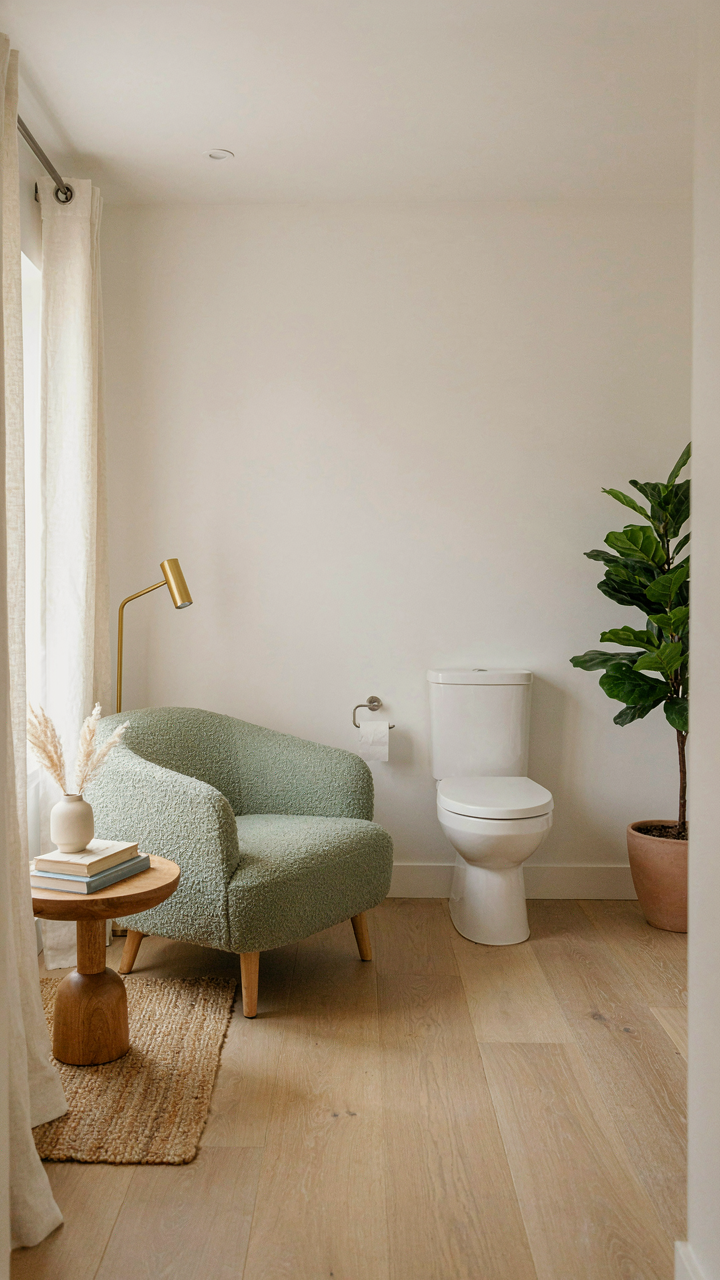
Composting Toilets Or Conventional: Pick Your Dependency
You want to feel independent without actually building the infrastructure that makes independence possible. Here’s the mechanism: a composting toilet removes your reliance on municipal sewage, but it trades that dependency for maintenance discipline. You own the output. Literally. Most people underestimate this reality and abandon the system within a year because they never accepted what composting actually demands: regular carbon additions, moisture balance, and eventual waste removal.

A conventional toilet tied to septic or a holding tank removes the daily work but ties you to pumping schedules and professional service calls. Composting toilets work in she sheds because the volume is low and the user count is stable, unlike a primary residence. If you spend three hours a week in the space, decomposition happens without odor or backup. The choice isn’t about environmental virtue. It’s about which constraints you’ll actually tolerate.
DIY Installation Beats Contractor Dependency
Conventional wisdom says hire a professional for any plumbing. That’s how contractors stay employed. A composting toilet installation requires basic carpentry, not plumbing certification. You cut a hole in the floor, secure the unit, run a vent pipe through the roof or wall, and connect the collection bin. This is self-sufficiency you can actually execute. Most she sheds don’t have existing plumbing, so a conventional toilet demands septic tie-in or a portable holding tank, both requiring licensed work and ongoing service costs.
Install the composting unit yourself and you control the maintenance schedule and troubleshoot issues without waiting for appointments. You learn the system because you built it. The vent pipe must reach above the roofline to prevent odor backup, and the collection bin must sit in an accessible location for removal. These aren’t mysteries. Follow the manufacturer’s specifications exactly, and the system performs. Self-sufficiency means understanding every component before problems surface.
Outdoor Shower And Bathroom: The “Minimalist Cleanse” System
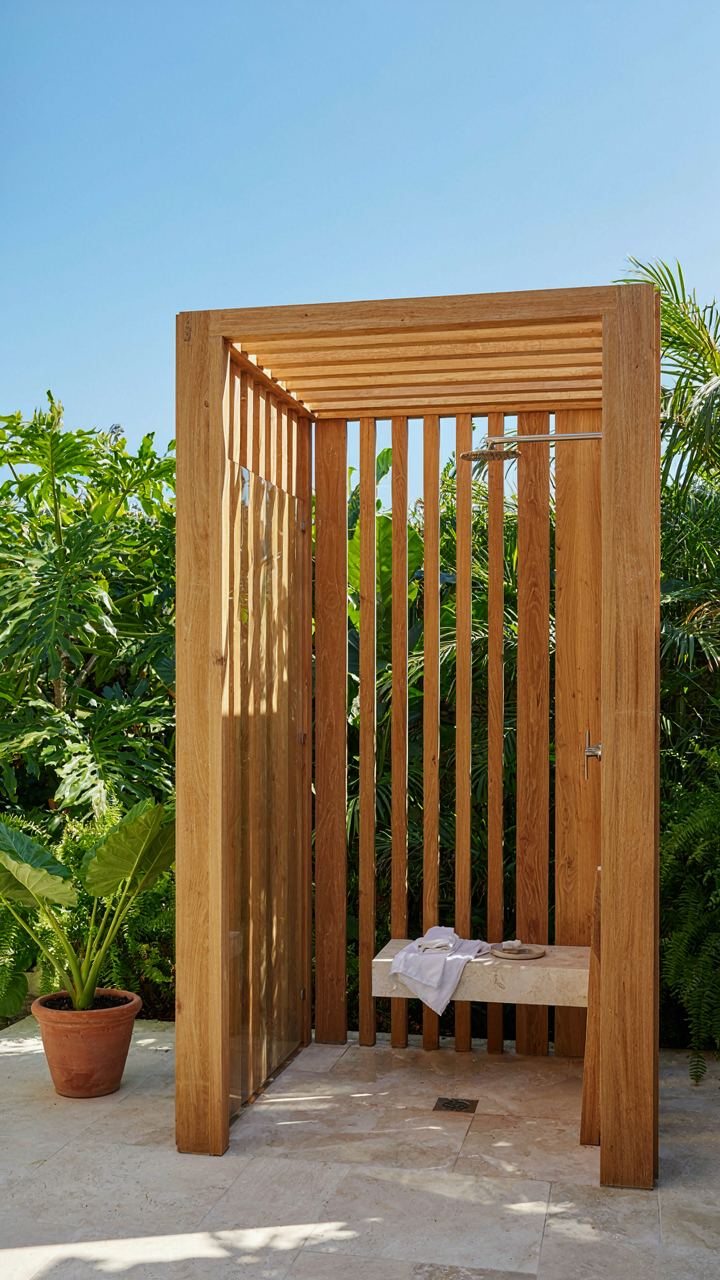
Where Water Meets Air
You want this because you’re tired of feeling trapped in your main house. Here’s the real mechanism: outdoor bathing forces a sensory break your nervous system needs. Think of it like stimulus contrast in neurobiology—your brain registers the shift from controlled interior space to unfiltered outdoor elements, and that registers as genuine reset. Not relaxation theater. Actual neurological change. The she shed bathroom stops being a utility and becomes a protocol for mental state management.

The outdoor shower isn’t nostalgic luxury. It’s friction removal between work and rest. You step outside, water hits skin, temperature shifts, wind moves through. No phones allowed in wet conditions. No notifications bleeding in. The mechanism is enforced disconnection, not aspiration. A simple wooden frame, drainage that slopes away from the structure, and exposure to sky accomplishes what expensive spa equipment cannot.
Efficiency Through Constraint
Everyone says “keep it simple” then adds marble and heated towel racks. Wrong direction. Real efficiency comes from removing choice, not adding comfort. Your she shed bathroom works because you’ve stripped it to function only. Cold water shower. Drain positioned for fast runoff. Compact sink with one faucet. No cabinet to store products you don’t need. The tighter your constraints, the faster your process becomes routine.
Design for speed by naming exactly what happens during each hygiene task. Shower phase takes four minutes maximum. Sink washing takes two. Towel hang happens on a single bar. This isn’t deprivation—it’s protocol. You move through the space the same way every time, your body memorizes it, and the act becomes automatic rather than deliberate. When morning bathroom routine requires zero decision-making, you preserve mental energy for actual work.
Water Wizardry: Off Grid Solutions For Your Shed Bathroom
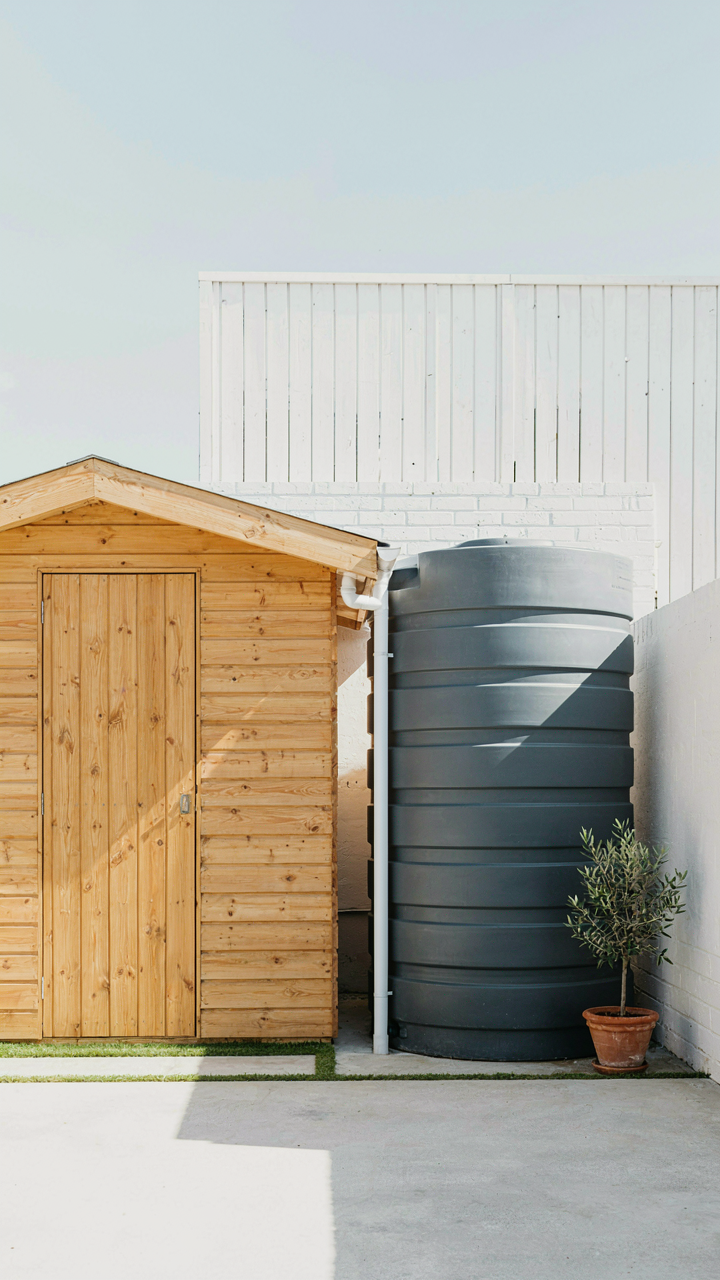
Rainwater Harvesting: A Lesson In Biomimicry
You want off-grid independence without admitting you’re betting against municipal infrastructure. Here’s the mechanism: biomimicry teaches us that natural systems don’t store water randomly—they capture it at the point of highest concentration and move it through gravity alone. Your shed roof is that concentration point. A 200-square-foot roof collects roughly 125 gallons per inch of rainfall. You route this through gutters to a tank, filter it for sediment and organic debris, and feed it into your toilet and sink. The system works because gravity does the work, not pumps or electricity.

The common pitch is “free water.” That misses the real benefit: predictability. A properly sized tank tied to your local rainfall pattern means you control your water supply during dry months and overflow during wet ones. Size your tank based on average rainfall in your region and your monthly bathroom usage—typically 30 to 50 gallons per person per month for a she shed bathroom. Install a first-flush diverter to dump the initial dirty water from your roof, then route clean water into food-grade polyethylene or metal cisterns positioned to feed your fixtures by gravity pressure alone.
Greywater Recycling: Closing The Loop, Economic Thinking
Economics calls this externality capture—turning waste into a second asset stream. Your sink and shower produce greywater that toilet flushing demands. Don’t treat them as separate problems. A simple greywater system diverts water from your sink drain into a secondary holding tank, filters it through sand and gravel, then feeds it into your toilet tank for flushing. One flush uses 1.6 gallons; one hand wash produces 0.5 to 1.5 gallons.
The math is immediate: greywater cuts your freshwater demand by 40 to 50 percent for toilet operations alone. Run your drain line to a tank with basic filtration—no chemicals, no electronics required—then gravity-feed it to your toilet’s fill valve. A float ball regulates flow so your toilet refills normally. Install a bypass valve so if your greywater tank empties, your toilet defaults to your freshwater supply. This is how you eliminate the fake choice between convenience and independence.
The “Rustic Resilience” Build: Shed Bathroom Materials That Endure
Finishes That Survive Moisture And Time
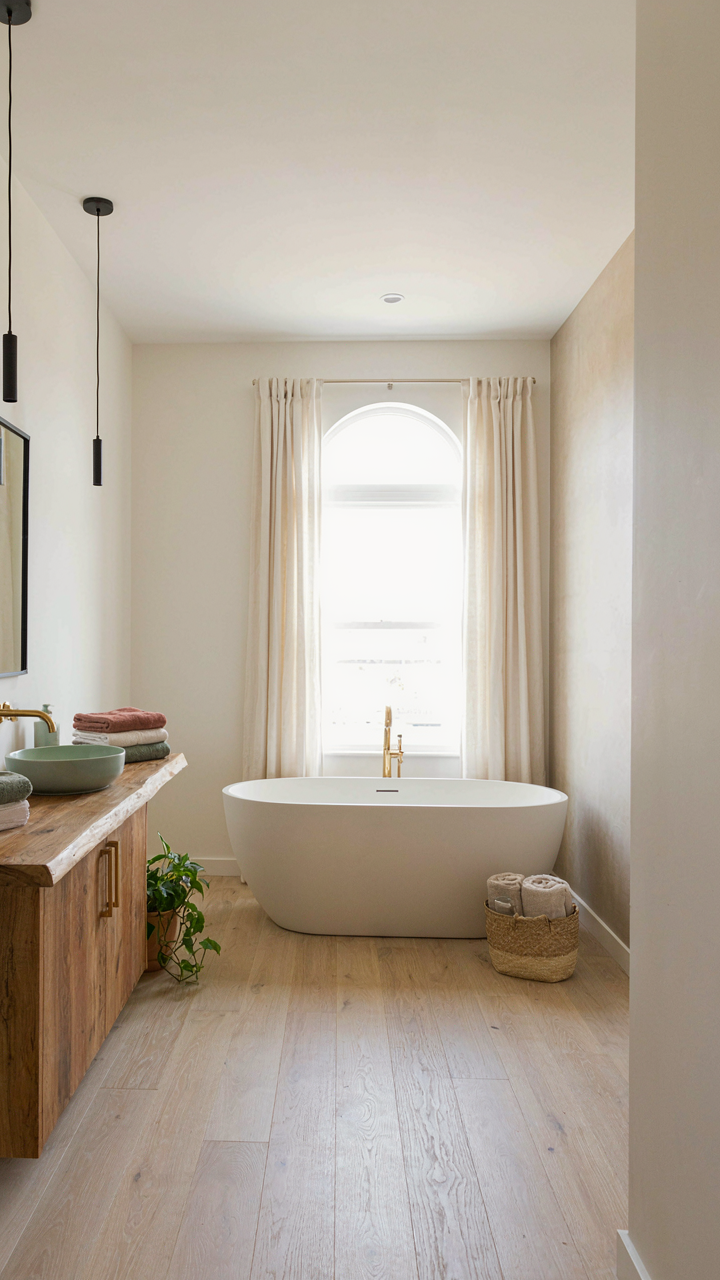
You want materials that won’t force you to renovate again in five years because you chose wrong the first time. The real mechanism here is water vapor penetration, borrowed from building science: materials fail not from occasional wetness but from constant moisture cycling that breaks down adhesives and substrates over time. Most bathroom advice ignores this and focuses on aesthetics instead.

Cement board, vinyl composition tile, and marine-grade plywood form the defensive perimeter. Ceramic and porcelain tile hold up because they’re fired clay, chemically inert to water. Epoxy-based paints and polyurethane topcoats create actual barriers rather than cosmetic coatings. Stainless steel fixtures and hardware resist corrosion without maintenance. Sealed concrete floors work if you reapply sealant every two to three years, but they’re labor-intensive.
- Cement board: Replaces drywall in wet zones. Won’t crumble when moisture reaches it. Use behind tile or as a substrate for paint and waterproofing membrane.
- Porcelain tile: Superior to ceramic because it’s less porous. Minimal water absorption means longer lifespan in moisture-heavy environments like sheds with seasonal temperature swings.
- Epoxy paint: Creates a moisture barrier on walls and ceilings. Standard latex paint fails in high-humidity sheds. Requires proper surface prep but delivers years of protection.
- Vinyl plank flooring: Waterproof core and click-lock installation prevent moisture from reaching subfloor. Resists mold better than laminate because water can’t penetrate the planks.
- Stainless steel hardware: Resists rust and corrosion in humid air. Costs more upfront but eliminates replacement cycles. Includes hinges, towel bars, and fasteners.
The material stack matters more than individual products. Water barrier on walls, moisture-resistant substrate underneath, sealed joints at transitions, and proper ventilation create redundancy. You’re not choosing one material to do everything. You’re layering defenses.
Building A Barrier System That Lasts Decades
Moisture moves through walls like strategic reinforcement positions in military defense: you need multiple hardened points, not a single weak perimeter. The shed bathroom faces seasonal temperature shifts and humidity spikes that site-built homes avoid. This creates differential expansion and contraction that cracks sealants and forces water into seams.
Install a vapor barrier on the interior wall framing before any finish material goes up. This stops moisture from migrating into the shed’s structural lumber. All tile installations require waterproofing membrane, not just caulk at grout joints. Floor-to-wall transitions demand flashing or sealed transitions that extend six inches up the wall. Ventilation must move humid air out of the space, not trap it inside. Without mechanical exhaust, you’re guaranteeing mold growth within two seasons. Seal all penetrations where pipes and ducts pass through exterior walls. Caulking gaps is temporary. Spray foam sealed with trim is permanent.
Check your roof flashing annually. Water damage in a she shed starts at the roof, not the walls. Run a dehumidifier during high-moisture months if your shed lacks HVAC. Test your vapor barrier integrity every two years by checking for discoloration on the exterior wall or soft spots in the subfloor. Replace compromised sections immediately. Document what you did and when so you know exactly where future problems originate.

Cheap Outdoor Bathroom Ideas: The “Resourceful Renegade” Approach
Reclaimed Materials Beat Retail Pricing
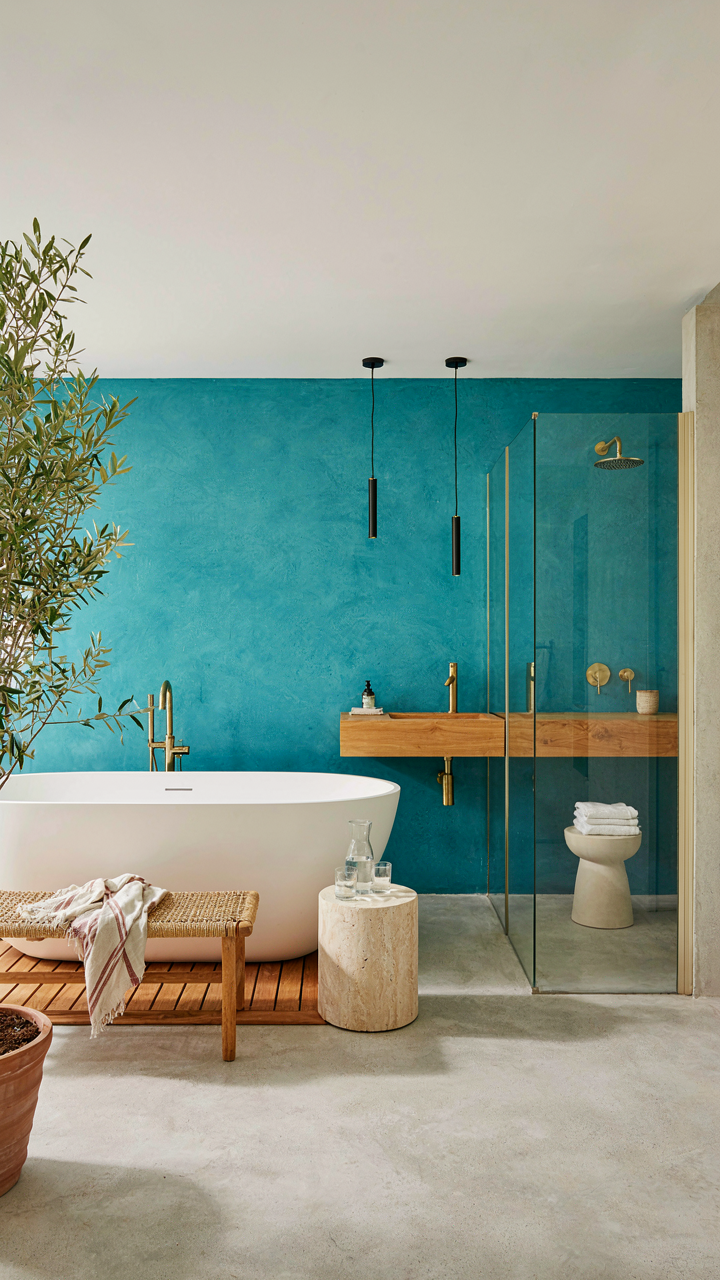
You want to build this space without bleeding money on it, which means you’re afraid the final cost will kill the whole project. Here’s the mechanism: reclaimed materials cost 40-60% less than new because they bypass manufacturing markup and distribution chains. Salvage yards, demolition sites, and online marketplaces stock bathroom fixtures—sinks, mirrors, tile, doors—that function identically to new stock but carry zero brand premium. The constraint becomes your advantage. You’re not choosing budget materials; you’re choosing materials that were already purchased at full price and now cost a fraction of that.
Sourcing reclaimed fixtures requires a protocol, not luck. Identify local salvage operations within a 30-mile radius. Set alerts on Craigslist and Facebook Marketplace for the specific items you need: pedestal sinks, copper piping, tile. When you find pieces, inspect for structural integrity and function—reclaimed doesn’t mean damaged. Photograph everything before transport. This approach works because you’re treating material sourcing like procurement, not shopping.
Labor Allocation Separates Waste From Savings
Everyone tells you to DIY everything to save money. That’s incomplete. Strategic cost cutting means paying professionals for work that requires precision or permits while handling everything else yourself. Plumbing mistakes in a she shed bathroom create water damage that exceeds the cost of hiring a licensed plumber for rough-in work. Framing, finishing, painting, and fixture installation you can execute. Electrical work and final plumbing connections require licensed work in most jurisdictions—not because of gatekeeping but because code violations create liability and system failures.
Build a cost matrix: calculate your hourly rate against the professional rate for each task. If you bill yourself at $30 per hour and a contractor charges $85 per hour for cabinet installation, the math is clear. You do it. If a plumber charges $150 per hour for permit-required work and mistakes cost $3,000 in water damage remediation, you hire the plumber. This isn’t compromise—it’s math applied to labor. The decision rule is: pay for work where your error multiplies into expense.

Optimizing Small Footprints: The “Pocket Sized Powerhouse” Layout

Going Up Instead Of Out
You want this section because you’re afraid a small bathroom will feel cramped and kill your entire she shed vibe. The real mechanic is density from physics: you’re not gaining square footage, you’re redistributing it vertically. A 5×7 footprint becomes usable when you treat height as your primary asset instead of lamenting the floor space you don’t have.
Wall-mounted vanities, shelving that climbs to the ceiling, and recessed medicine cabinets all follow the same principle: eliminate dead floor space and push functional elements upward. Floating fixtures create visual separation between the sink area and the floor, which tricks the eye into reading the room as larger than it measures. The trick isn’t decoration. It’s architectural honesty about where things actually go.
Fixtures That Do Double Duty
The generic advice here is wrong: adding smaller fixtures doesn’t solve the problem of a small bathroom. What actually works is selecting fixtures that serve two functions at once, which cuts the total object count in half. A pedestal sink with integrated storage underneath, a mirror with built-in lighting and a shelving rail, a toilet tank that doubles as a bench surface. Each one eliminates the need for a separate piece.
The constraint forces better design. When you have 35 square feet to work with, you can’t afford accessories that sit idle. Measure first, then choose fixtures that collapse multiple jobs into one form. A corner sink maximizes unused wall real estate. A compact toilet with a built-in bidet function removes the need for a separate attachment or additional plumbing. The goal is function density, not fewer things crammed in.

Beyond The Flush: The “Outdoor Toilet Ideas Backyards” Playbook
Privacy Through Strategic Placement
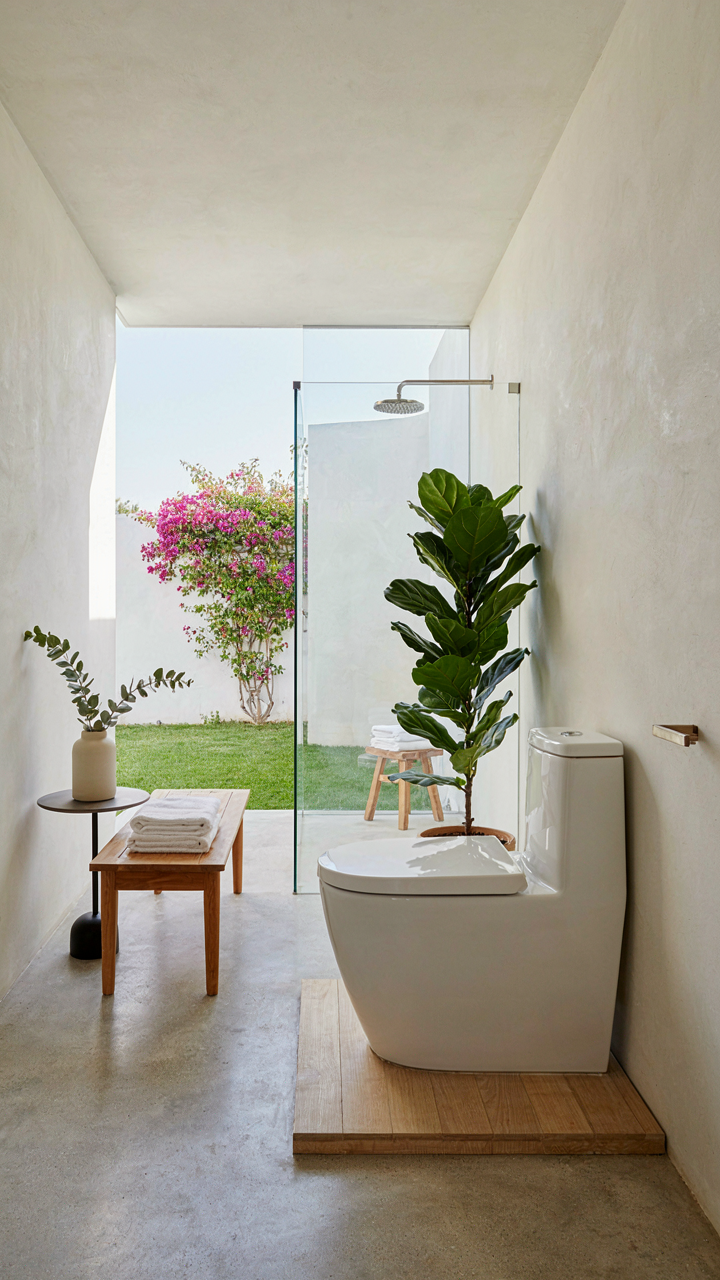
You want people to forget your she shed bathroom exists until they need it, which means you’re scared of judgment about a toilet sitting in your backyard. Here’s the mechanism: screening works because it interrupts sightlines before they reach the structure, not because it looks nice. Dense plantings like bamboo, privet, or holly create visual barriers without requiring walls. Position the shed perpendicular to neighboring properties and main viewing angles from your house. Trees establish faster privacy than shrubs and block sound travel as a secondary benefit.
The real move is treating privacy like ballistics. An object behind a barrier stays invisible from specific angles regardless of barrier height, so a five-foot screen blocks the view from a standing human at twenty feet away. Place screening where it intersects the direct line from neighbor windows to your she shed bathroom entrance. Don’t plant symmetrically or it reads as “I’m hiding something.” Stagger plantings and vary species so the barrier looks like natural growth, not a defense perimeter.
Environmental Impact Without Compromise
Wastewater from a she shed bathroom borrowed from ecology the concept of nutrient cycling, which means everything that leaves your shed needs a plan to return to soil or be safely managed. Composting toilets eliminate septic tank concerns entirely because they produce stabilized waste that you can age before using on ornamental plantings. Greywater from a sink can feed surrounding landscape through French drains if you use biodegradable soap. Never discharge untreated waste into ground or surface water.
The standard advice about “going green” masks the actual constraint: local codes often prohibit on-site disposal systems, and they’re strict about it. Check your county regulations before designing anything. If your property size allows a septic system and codes permit it, you’ve got compliance plus independence. If not, a composting toilet becomes the only realistic option that doesn’t require permit headaches. The protocol is simple: verify code, select technology that matches code, install with documentation that proves compliance.
Integrating The She Shed With Bathroom: The “Seamless Segregation” Strategy
Running Plumbing Without Losing Independence
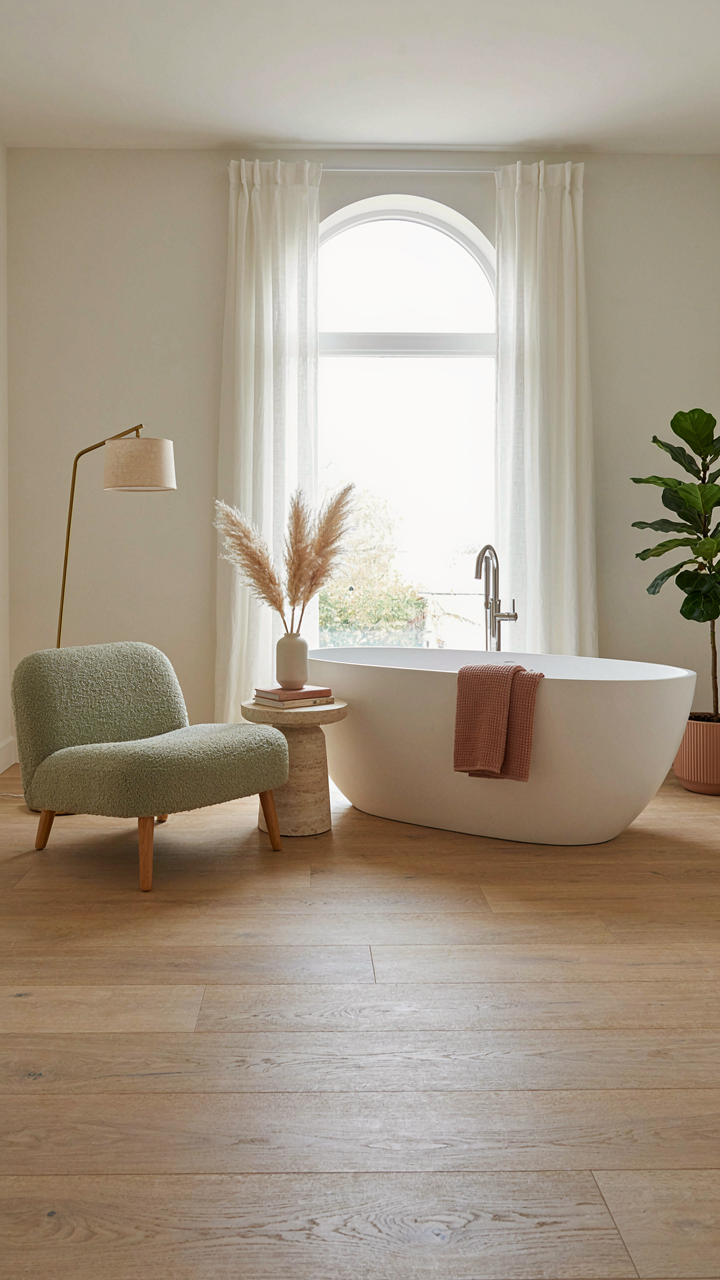
You want the bathroom convenience without turning your escape into an extension of the house. Here’s the mechanism: utility dependency creates psychological tether. The moment your she shed bathroom relies on main line pressure or shared drain stacks, you’ve linked your sanctuary to the home’s infrastructure—and its problems.
Run dedicated supply lines if the shed sits within 50 feet of existing water source. Use insulated PEX tubing buried below frost line to prevent freezing. A separate vent stack avoids tie-ins to the main drain system, which means clogs in the house don’t flood your space. Install a greywater or septic stub independent of household systems where code allows. The bathroom works whether the main house has a plumbing failure or not.
Drawing A Hard Line Between Spaces
The common advice says “make the transition feel natural.” That’s wrong. Boundaries exist to be felt, not dissolved. The shed bathroom only functions as sanctuary when your brain recognizes it as genuinely separate territory.
Use a physical threshold—a single step up, a distinct door frame, or a change in flooring material between shed entry and bathroom entrance. This signals to your nervous system that you’ve crossed into owned space. Paint the bathroom walls a different tone than the shed’s common areas, or clad one wall in contrasting material. Install a lock that faces inward, not shared with other shed areas. These aren’t decoration. They’re the switches that flip your mind from “extension of home” to “place that’s actually mine.” The physical segregation drives the psychological separation that makes the space work.
The Real Obstacle Isn’t Space Or Budget; It’s Your Willingness To Define And Defend Your Personal Perimeter

Most people never build a she shed bathroom because they never decide it matters. They wait for permission. They wait for the perfect moment. They wait for someone else to validate the space. Stop waiting. Pick one thing this week, buy it, install it. Your bathroom doesn’t need to earn its existence through usefulness to others. It exists because you decided your peace was worth protecting.



