
The Porch Paradox: Beyond Decoration

Thermal Buffer, Not Furniture Stage
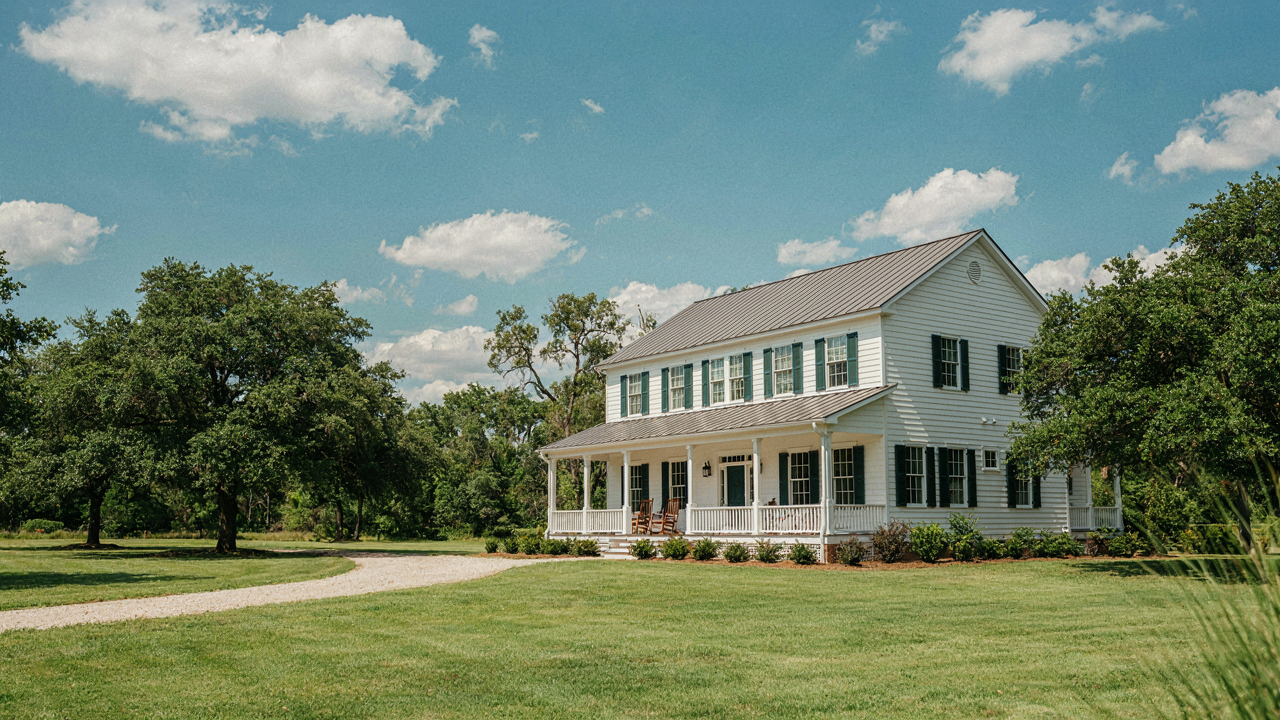
You want a porch because it looks good in photos. That’s not wrong, but it’s missing the entire mechanical reason porches became non-negotiable in the South. A porch is a climate moderator. It’s a thermal airlock between your interior and the hostile exterior. The overhang blocks direct solar gain on walls and windows during peak heat hours. The open sides allow cross-ventilation that indoor air conditioning cannot replicate. Without it, your cooling costs climb and your interior temperatures spike unevenly.
Southern farmhouses didn’t develop deep porches because builders liked symmetry. They developed them because 95-degree heat with 80 percent humidity kills people without intervention. A properly dimensioned porch reduces the temperature differential between outside and your home’s interior, which means your mechanical systems work less. You’re essentially buying time and passive cooling before the HVAC system engages. The porch depth matters more than the porch style.
Sun, Shade, And The Flow That Actually Works
Most advice about porch design stops at “add shade.” That’s incomplete. You need to treat airflow like a physics problem, because it is one. Position your porch to accept prevailing summer breezes on the long side of your home, not perpendicular to them. The roof overhang should block the sun at its highest summer angle, roughly 70 degrees above the horizon in most of the South, while allowing winter sun penetration at 25 degrees. This isn’t decoration. This is load calculation.
The column spacing controls wind behavior. Columns spaced 8 to 10 feet apart allow air to move through without creating dead zones where heat pools. Southern farmhouses with 6-foot column spacing trap air and negate the cooling effect. Ensure at least 10 feet of clear sight line across the porch floor from entry to exit. Test airflow in July before finalizing materials. If you don’t feel consistent movement at 3 PM on a calm day, the porch will amplify heat rather than dissipate it.
Southern Farmhouse Architecture: The Functional Blueprint
Why Climate Forces Your Hand Before Aesthetics
You want a porch because it looks good in photos. But the real reason southern farmhouses have wide porches isn’t design—it’s thermodynamics. Heat moves from high concentration to low concentration, and a porch creates a thermal buffer zone between brutal exterior temperature and your living space. The South’s climate demands this, not suggests it.

Southern farmhouses evolved wide porches because deep shade reduces solar heat gain on walls and windows by up to 65 percent. The overhang depth matters more than the width: 8 to 12 feet deep stops direct sun even during summer peak angles. Builders didn’t calculate this consciously—they iterated based on what kept interiors livable before air conditioning existed. You’re borrowing that solved problem.
Materials That Don’t Rot In The Humidity
The consensus says “use what’s local and authentic.” That’s incomplete. Use what doesn’t fail in your specific humidity level. Southern humidity averages 65-70 percent annually in most regions, climbing to 90 percent near coastal areas. This kills materials that work fine elsewhere. Wood selection isn’t about preference—it’s about rot resistance ratings and sapwood vulnerability.
Heartwood of longleaf pine and cypress resist decay because of their natural oil content and tight grain structure. Most “farmhouse” wood used today comes from other sources and requires chemical treatment or exterior maintenance every 3-5 years. Metal roofing—corrugated steel or standing seam—outlasts asphalt shingles in high-humidity climates by 20+ years and never rots, though it requires proper underlayment to prevent moisture trapping. Your material choice is actually a maintenance schedule decision.
The “Luxury Southern Homes” Illusion: True Value
What Charm Actually Costs
You want a southern farmhouse because you think it signals something about who you are. That’s the real reason. Here’s what actually happens: charm is expensive precisely because it looks effortless. The mechanism is simple. Authentic southern farmhouse design demands specific materials and techniques that take time. Wide porches require proper framing, drainage, and maintenance. Original heart pine flooring costs more than engineered alternatives. Handmade brick, lime mortar, and period-appropriate siding don’t scale down in price. You either pay for genuine elements or you pay later to replace cheap imitations.

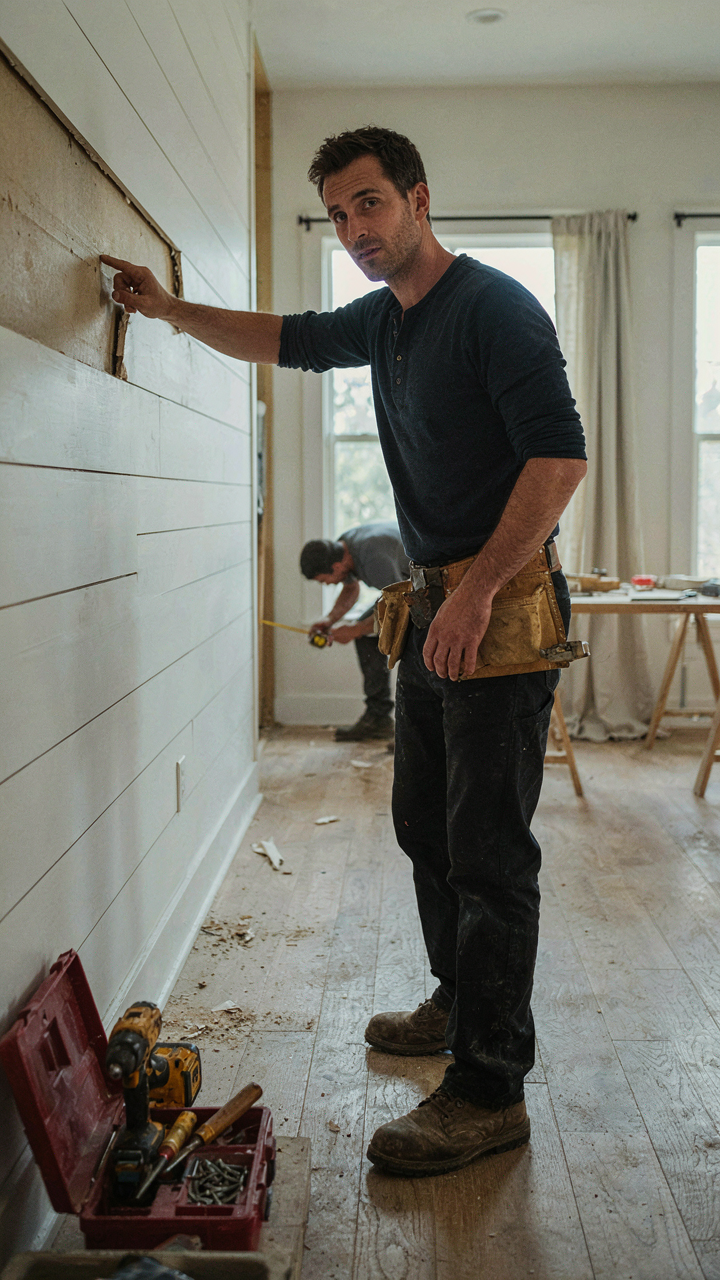
The gap between “looks like a farmhouse” and “functions like one” determines your actual cost. Builders know this. They layer reclaimed-looking finishes over standard construction and call it southern charm. You see the shiplap and the porch swing. You don’t see the particle board behind it. Real investment in quality means choosing structural elements you won’t see over decorative ones you will. A solid foundation, proper roof pitch for water runoff, and load-bearing walls that can age well cost more upfront because they don’t deteriorate. Most buyers reverse this priority and end up refinancing repairs.
The Cosmetic Upgrade Trap
The common advice says add character with paint colors and hardware. That’s backwards. Surface treatments deteriorate fastest and cost the most to refresh repeatedly. A farmhouse painted every five years because the climate demands it will drain capital that should go toward the structure itself. Shiplap walls, barn doors, and distressed finishes are visual noise that obscures whether the bones are sound. They’re easy to spot, easy to replicate, and easy to date. In fifteen years, today’s farmhouse aesthetic will look as period as early-2000s faux finishes do now. The farmhouses that lasted generations didn’t survive because of their paint color. They survived because their builders chose materials and methods that age predictably.
Focus capital on what deteriorates slowly. Structural lumber, masonry, roof systems, and mechanical infrastructure determine whether a farmhouse still functions in fifty years. Windows that open and close properly matter more than their frames matching a mood board. Porches with proper drainage systems outlast porches with rustic appeal and hidden rot. The protocol is simple: audit what the house actually does before deciding what it should look like. If the structure can’t hold the aesthetic, you’re not building a farmhouse, you’re building a liability with a timer.
White Farmhouses: More Than Just A Paint Color
Why White Reflects Heat Better Than Aesthetics
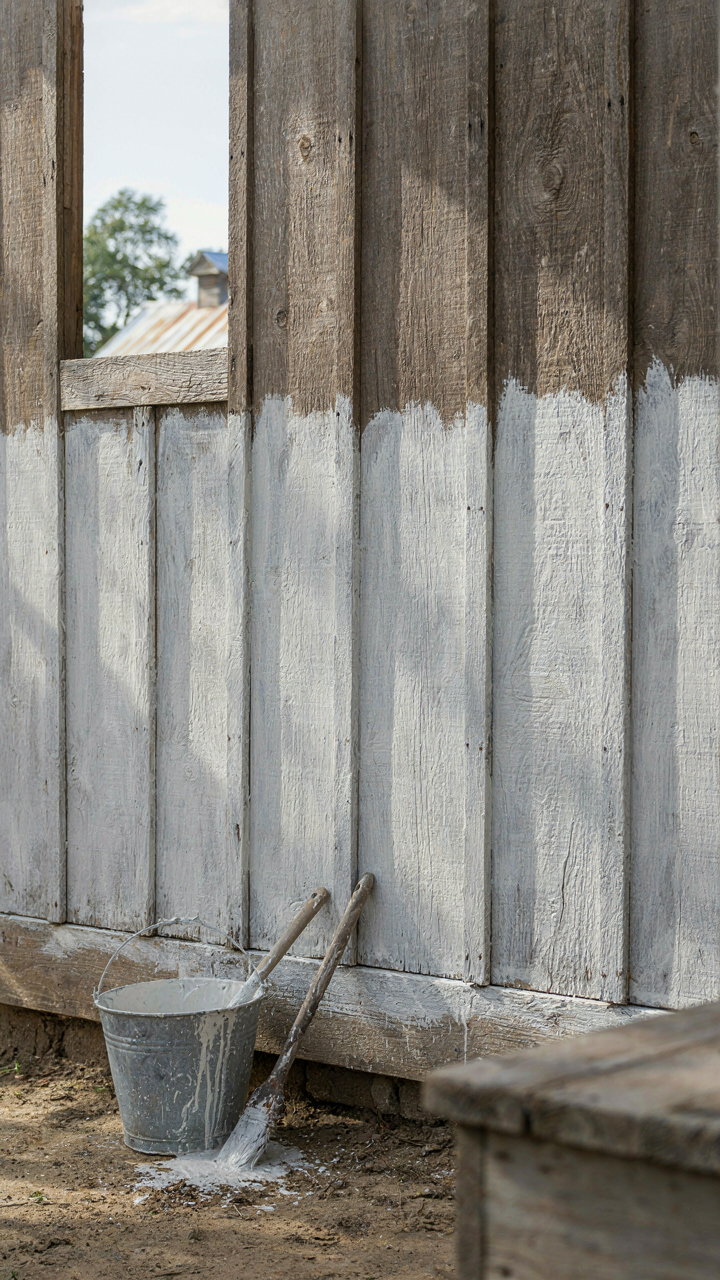
You want the white farmhouse because it looks timeless. The real reason it works is physics. Light colors have high albedo, meaning they reflect solar radiation instead of absorbing it. Thermal dynamics governs how a house manages heat gain, and white exterior paint reduces cooling load significantly, which matters in Southern summers where heat radiates from metal roofs and wood siding all day. Farmers chose white not for Instagram but because it kept interiors cooler before air conditioning existed.

This wasn’t arbitrary tradition. A white exterior on a farmhouse with a metal roof can reduce surface temperature by 20 to 30 degrees Fahrenheit compared to dark colors. That temperature difference translates to lower indoor temperatures without mechanical cooling. Lime-based whitewash, used on 19th-century farmhouses across the South, offered the same benefit plus antimicrobial properties that prevented mold on wood. Modern latex paint doesn’t work the same way, but high-LRV (light reflectance value) paints above 65 still outperform everything else when durability matters.
Maintenance Protocol For Long Term Durability
Most advice about keeping white farmhouses clean is cosmetic guidance dressed up as strategy. What actually determines longevity is moisture management and paint adhesion. Southern humidity accelerates mildew growth on any exterior, but white paint masks it initially, so owners miss early degradation. The real work happens underneath: proper ventilation at the soffit and fascia level, clean gutters that drain away from the foundation, and paint applied only when the substrate is dry and properly prepped.
Repaint on a seven to ten year cycle, not because marketing says so, but because UV and moisture break paint binders over time. Before each repaint, scrape loose paint, check for wood rot at corner boards and trim, and address any moisture sources. Use quality exterior paint rated for your climate zone, apply in weather above fifty degrees and below eighty-five degrees, and verify the previous layer bonded properly. The protocol works: inspect substrate, prepare surface, apply primer if bare wood exists, then topcoat when conditions align.
The Colonial Style Farmhouse: Ancestral Design Principles

Balance Through Intentional Placement
You want this because symmetry signals control, and control signals wealth. That’s the mechanism at play. In architecture, symmetry operates like equilibrium in physics: equal weight distributed on both sides of a centerline creates visual stability and makes a structure feel resolved. Colonial farmhouses built this principle into their bones. A centered front door, matching windows on either side, balanced chimneys anchoring each end of the structure. This wasn’t decoration. It was order made visible.

Proportion follows strict rules in colonial design. The relationship between window size, door height, and roof pitch wasn’t random. Builders used ratios derived from classical orders, creating harmony between parts. A porch spanning the front of a southern farmhouse maintains these proportions by relating its width to the main structure’s width, never overwhelming it. When you break proportion, the eye catches the mistake immediately. The structure feels cheap, even when materials are expensive.
Remaking Old Rules For Today
The common advice here is wrong: don’t preserve colonial farmhouses by freezing them in time. Living in a structure designed for 1850s domestic life creates friction you don’t need. The real move is extracting the underlying logic and redeploying it. Colonial farmhouses prioritized function through clear spatial hierarchy: formal rooms facing the front, work zones in back, storage in basement. Modern living needs this same logic, just applied to new demands like open kitchens, media spaces, and large bathroom requirements.
Update the framework without abandoning it. Keep the symmetrical facade and front porch structure that signals the colonial intention. Move the interior arrangement to match how your household actually operates. Widen doorways between rooms, remove unnecessary walls, add electrical infrastructure that doesn’t exist in original colonial designs. The porch remains the defining feature because it serves dual purposes: it protects the entry, defines the threshold, and creates the visual anchor that makes the colonial reference readable from the street. This is where the style actually lives, not in decorative molding.
Cottage Exterior With Porch: The Intimacy Protocol
Scale And Massing Create Human Centered Spaces
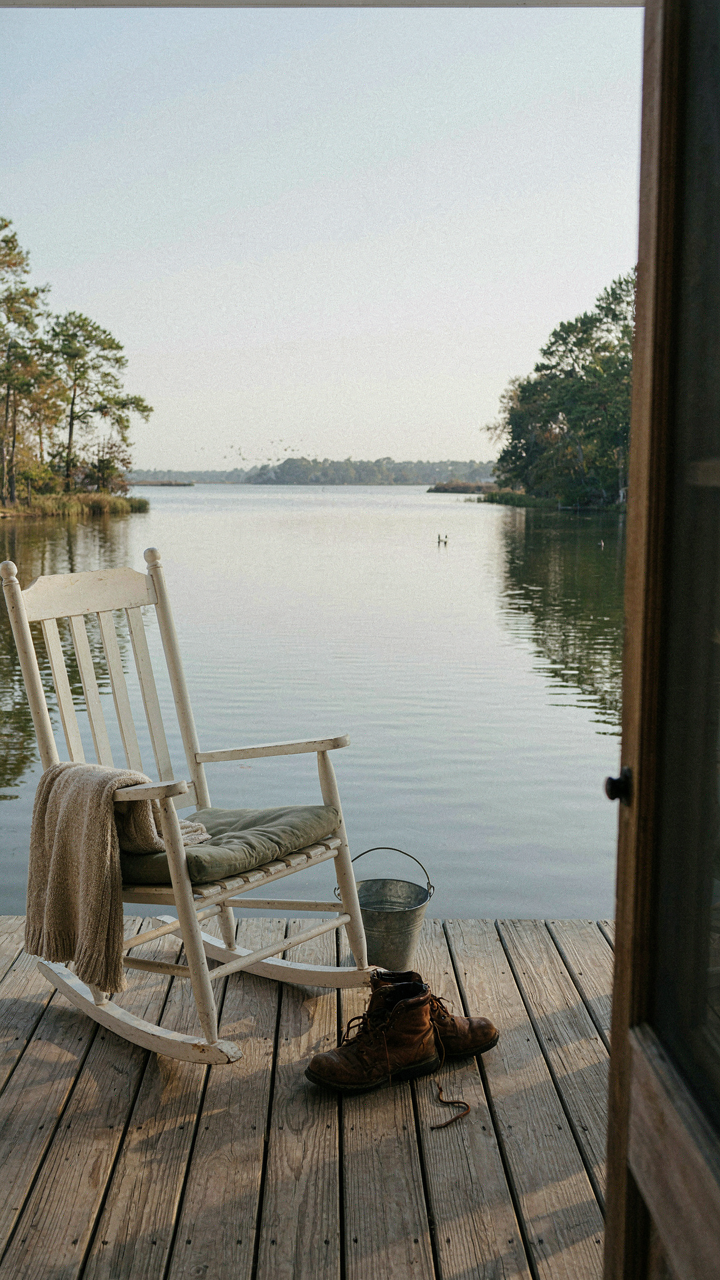
You want people to feel at home before they step inside, not because you’re nice, but because discomfort reads as rejection. Southern farmhouse design uses architectural proportion as a tool: the porch exists at human scale, not monument scale. This borrows from proxemics, the study of spatial distance and how bodies interpret space. A 12-foot-deep porch feels protective. A 6-foot porch feels exposed. The massing works backward from the person standing on it.

Traditional southern farmhouses kept second stories minimal or recessed behind rooflines. This stopped the structure from looming. Ceilings on working porches stay between 9 and 10 feet—tall enough to feel open, low enough that the space contains sound and attention. The house becomes approachable because its geometry doesn’t demand you crane your neck. Proportion isn’t decoration. It’s the difference between a room and a stage.
When Views Matter More Than Walls
Proximity to land was never optional in farmhouse design—it was the entire point. The porch dissolves the boundary between outside work and inside rest because they were never truly separate. Modern interpretations miss this by treating the porch as a display feature instead of a functional threshold. The real mechanism is sight lines: position the porch to frame the best view of your property or landscape, not the street. This anchors the space to something real instead of something seen.
Windows and doors on porches should align with trees, water, or cleared land rather than scatter randomly. Rocking chairs face outward for a reason. A porch that looks at nothing becomes dead space where people don’t linger. A porch that frames a view becomes the place people actually choose to sit. Build the porch geometry to maximize what you see, not to maximize square footage.
Southern Porch Design: The Thermodynamics Of Comfort
Thermal Mass And Ventilation Strategy
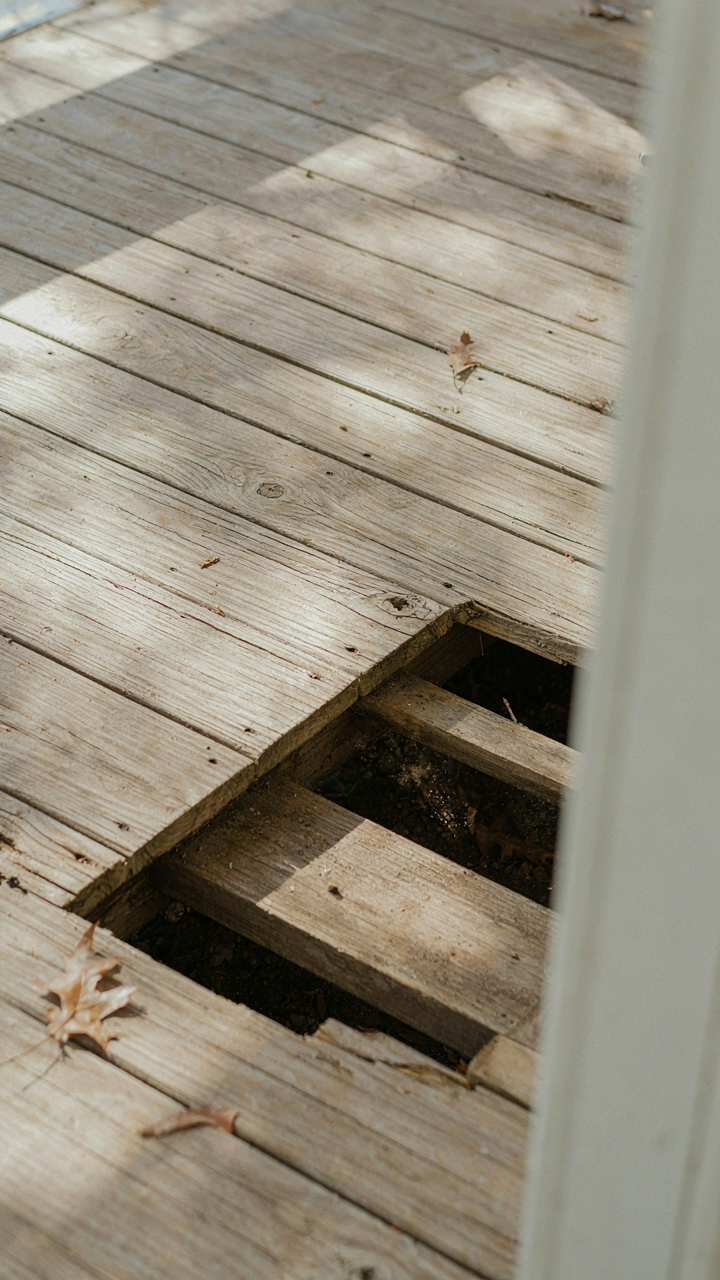
You want your porch to feel effortless, which means you’re actually afraid of sweating through your shirt while sitting still. The real mechanism is thermal mass, borrowed from physics: the ability of a material to absorb, store, and release heat. A southern farmhouse porch works the same way. Stone, brick, and concrete absorb heat during the day and release it slowly at night, but only if air moves across the surface to carry that heat away.

Ventilation without airflow is decoration. You need cross-ventilation, which means openings on opposite sides of the porch to create pressure differentials. The classic southern farmhouse elevated its porch floor two to three feet for this exact reason: air moved underneath and across the sitting area, continuously cycling warm air out. Screen porches amplify this by removing the insect tax while maintaining airflow. Without movement, even brick stays hot.
Materials That Shed Heat, Not Hold It
People say to use “natural materials,” which is useless advice. The real question is reflectance and conductivity. Some materials dump absorbed heat fast. Others trap it.
- Light-colored brick: Reflects solar radiation more than dark brick, stays cooler to the touch, and releases stored heat faster when evening air arrives.
- Limestone and limestone composite: Low thermal conductivity means heat penetrates slowly, and the material sheds warmth efficiently during temperature drops.
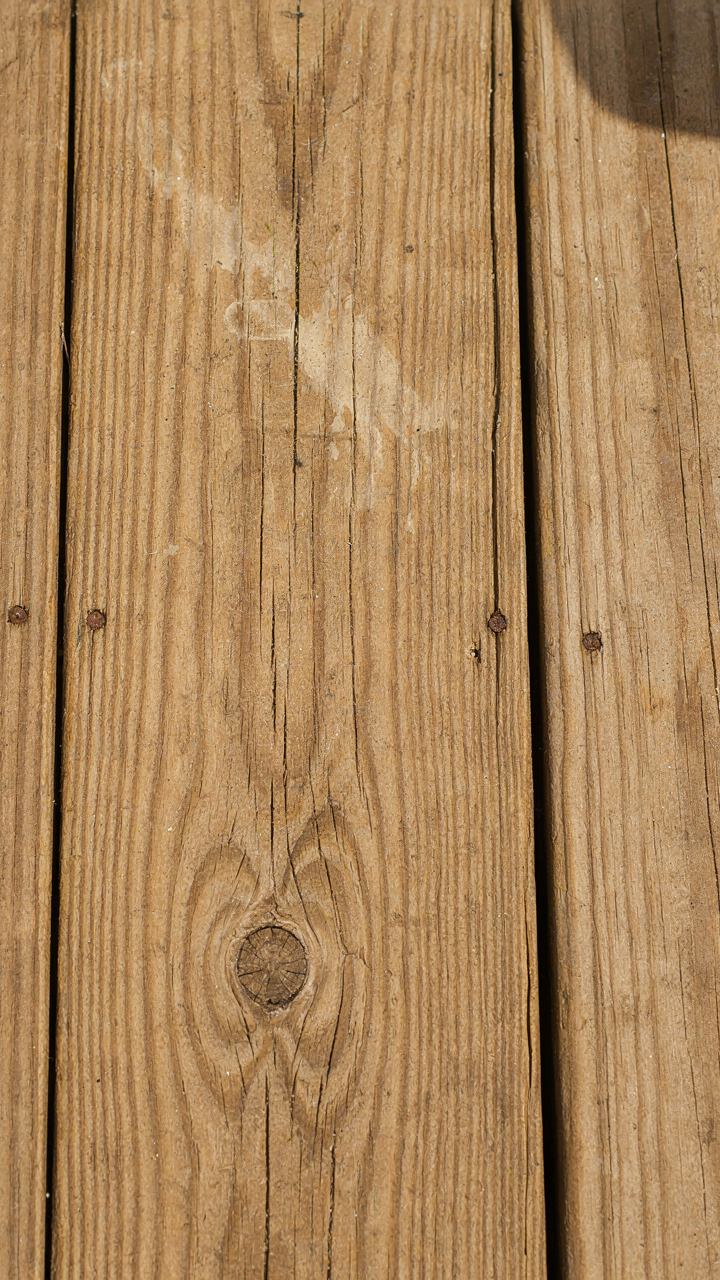
- Wood decking with spacing: Allows airflow underneath, prevents heat pooling, and wooden surfaces don’t conduct heat into your body like stone does.
- Metal roofing over porches: Reflects heat rather than absorbing it, reduces the radiant temperature of the space below by ten to fifteen degrees compared to asphalt shingles.
- Concrete with light finish: Porous varieties let water evaporate through the surface, creating passive cooling, but only if sealed appropriately to prevent staining.
Installation order matters. Place reflective roofing first, then ensure the porch floor allows airflow, then add seating that doesn’t block ventilation paths. Measure air velocity with a simple handheld anemometer before finishing the space to confirm you’ve actually created movement, not just belief in movement.
Cozy Farm House: Engineered Warmth, Not Fluff
How Thermal Mass Regulates Interior Temperature
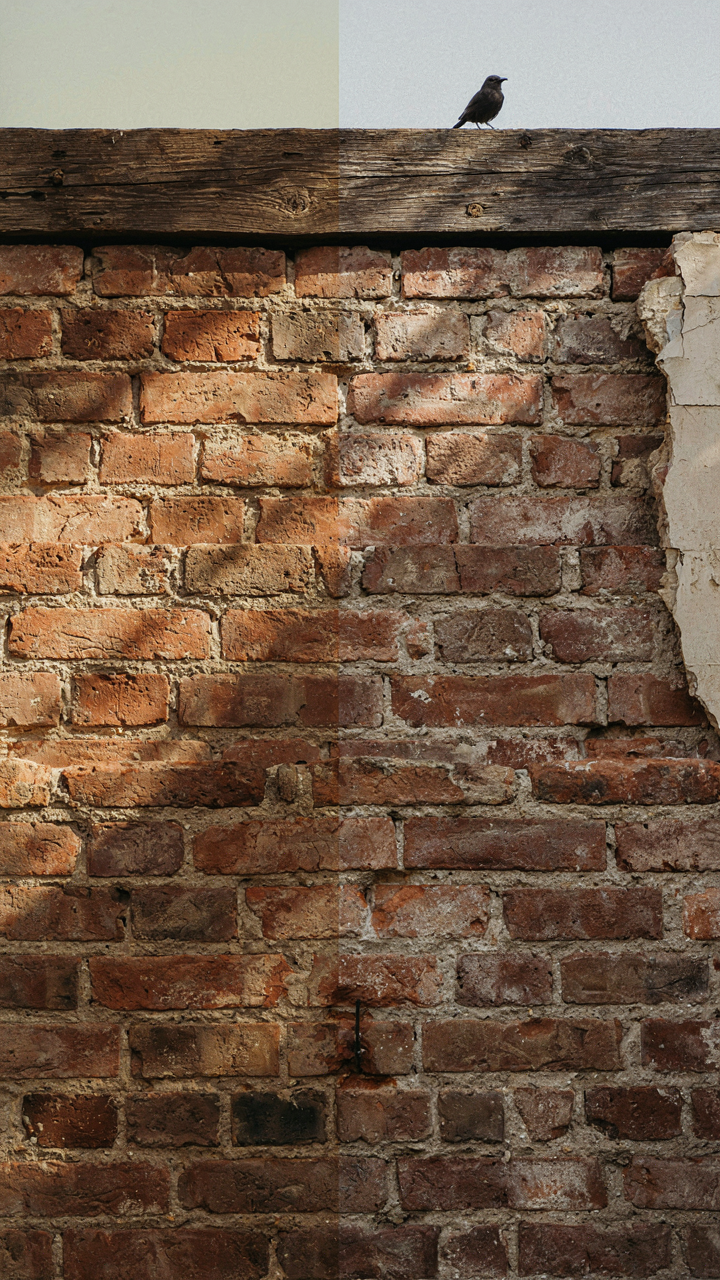
You want warmth that feels earned, not expensive. The real mechanism comes from biology: thermal regulation. Southern farmhouses naturally replicate how organisms maintain stable internal conditions through structural design. Thick masonry walls, concrete foundations, and dense hardwood floors absorb heat during the day and release it at night. This passive cycle requires zero electricity and no behavioral compliance from occupants.

Traditional southern farmhouses used brick, stone, and lime mortar because these materials held temperature. Modern construction often skips this entirely, favoring fast framing and drywall. The trade is cheaper upfront installation against constant HVAC demand. To restore this dynamic, specify solid brick exterior walls minimum four inches thick, concrete foundation poured to grade with no insulation break, and hardwood flooring on joists with air space below. These components work together as a thermal battery.
Designing Systems That Reduce Energy Load
The common advice about farmhouse porches is decoration. Wrong. The porch is load reduction architecture. Deep overhangs shade south and west walls during summer heat gain while allowing low winter sun through. The mechanism is simple geometry: angle of incidence controls how much solar energy hits the building envelope. A 12-foot porch overhang on a 20-foot wall front prevents roughly 60-70% of direct summer radiation from entering windows and wall surface.
Cross ventilation works because pressure differentials move air without fans. Design windows and doors on opposing walls at different heights. Warm air rises and exits high openings while cooler air enters low openings on the shaded side. This airflow pattern reduces interior temperature 5-8 degrees on mild days, cutting AC runtime. Specify window placement first, then porch depth second, accounting for your site’s prevailing wind direction and seasonal sun angles.
Country Houses Exterior: The Ecology Of Aesthetics
Working With Topography, Not Fighting It
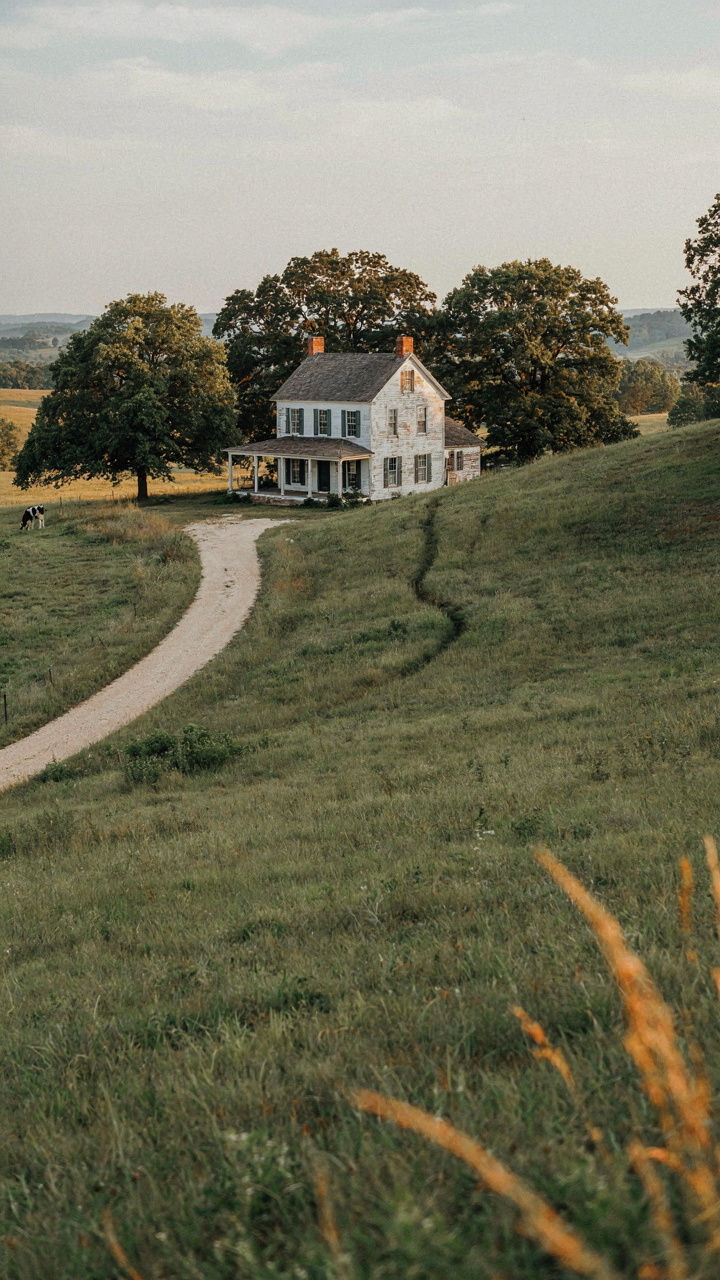
You want a southern farmhouse that looks timeless because you’re afraid a forced design will look cheap. The real mechanism is ecological integration—borrowed from land management, a southern farmhouse must achieve “site carrying capacity” by matching its footprint to existing terrain rather than reshaping the land to fit the structure. Early settlers didn’t choose flat sites by accident. They read drainage patterns, wind exposure, and sun paths before building. Modern construction fights this. A house that sits into the land instead of on top of it costs less to maintain and photographs better because it reads as intentional rather than imported.

The porch becomes the literal translator between house and landscape. A wide porch positioned to face working fields or tree lines doesn’t just add square footage—it establishes the building as part of the ecosystem’s rhythm, not separate from it. Builders who ignore grading and drainage around the foundation create perpetual moisture problems that rot siding and collapse the entire aesthetic. The land tells you where to orient the structure. Your job is to listen before you break ground.
Landscape As Architectural Statement
The common advice says landscaping comes after the house is built. That’s backward and expensive. Southern farmhouse design uses landscape as an extension of structure the way a body uses its skeleton—not decoration placed around finished bones, but the framework that determines how the whole thing moves through space. Trees planted during construction become load-bearing design elements by the time the house ages into its setting. A live oak or pecan placed thirty feet from a porch corner doesn’t just shade it; it anchors the visual line and controls how light moves across siding seasonally.
The perimeter plantings do structural work too. Windbreaks reduce mechanical stress on the frame. Ground-level shrubs guide sight lines and conceal foundation work that breaks the clean horizontal lines farmhouses demand. A properly composed landscape eliminates the need for trim and finishes because the eye moves naturally through planted zones before it hits the building. Start with a site plan that treats vegetation as non-negotiable geometry, not improvisation after drywall goes up.
American Farmhouse: A Legacy Of Adaptation
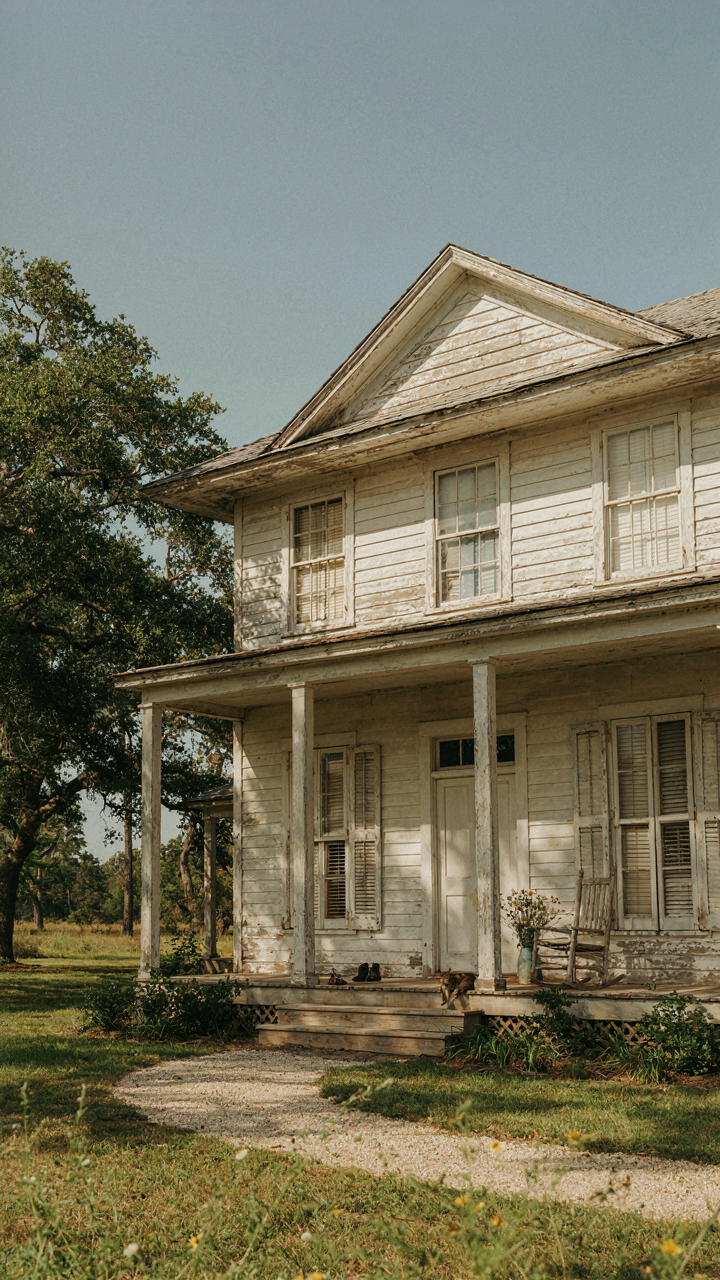
Design Born From Hard Constraints
You want this aesthetic because it signals competence and self-sufficiency, not because you actually understand what made it work. Southern farmhouse design wasn’t born from Pinterest boards—it emerged from the physics of regional climate. High ceilings, deep porches, and cross ventilation weren’t stylistic choices. They were load-bearing solutions to heat, humidity, and the need to preserve food before refrigeration existed.
The agricultural South demanded buildings that worked with thermodynamics, not against it. Wide overhangs reduced solar gain on walls. Elevated foundations prevented moisture rot from standing water. Wraparound porches created dead air space that slowed heat transfer into living quarters. Every element solved a real problem first. Aesthetics followed necessity, which is why the style endures—it works on a mechanical level.
Building Forward Through Practical Design
The common narrative treats southern farmhouse as a historical museum piece. That misses the point entirely. Resilience thinking—borrowed from engineering systems—teaches that redundancy and adaptation beat optimization. Southern farmhouse layouts contain built-in fail-safes: multiple entrances for emergency exit, porches that function as climate buffers, materials that degrade slowly and signal problems before failure.
Modern southern farmhouse design that ignores these mechanisms becomes pure decoration. If you’re renovating or building, prioritize the systems underneath the aesthetic: ensure your porch depth exceeds your wall height by at least 25 percent for proper shade angles, use materials that breathe rather than trap moisture, and design spaces that remain functional during power loss. The visual appeal follows from structures that actually perform.
The Real Obstacle Isn’t Finding Charm; It’s Your Inability To See Past Superficiality Into Genuine Functional Beauty
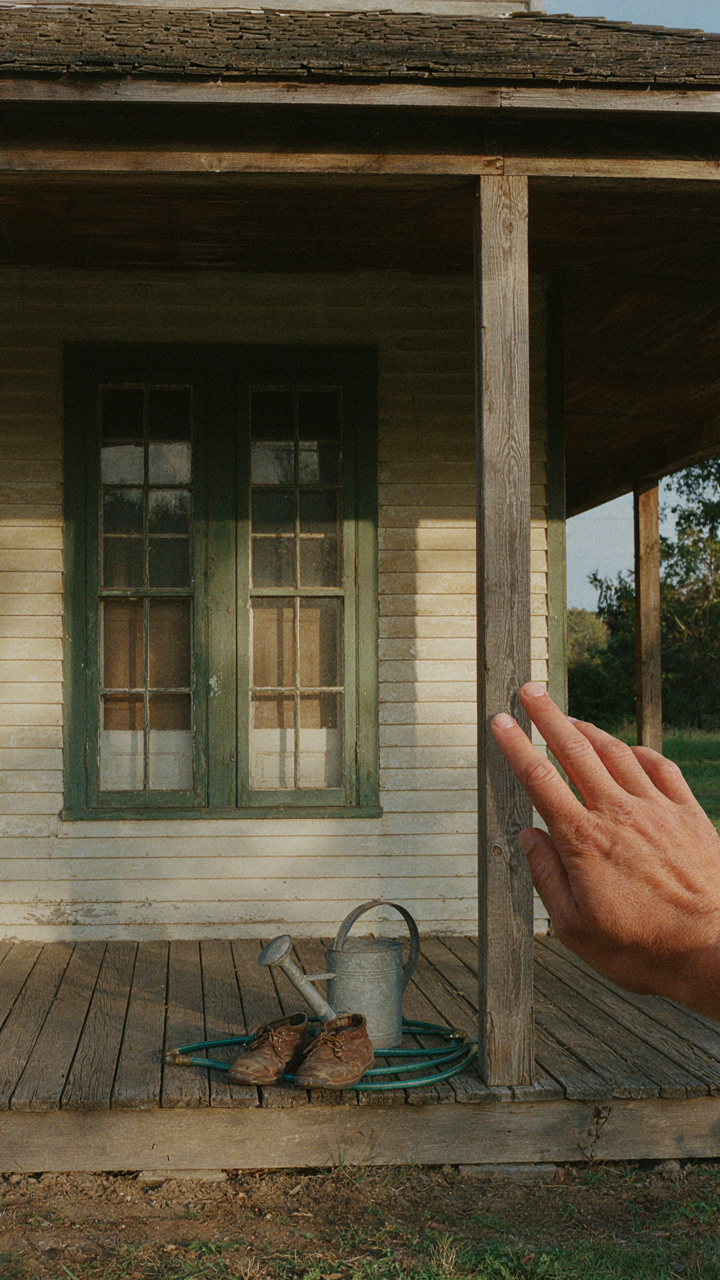
Most people chase the aesthetic and miss the point entirely. A southern farmhouse works because every element solves a problem first and looks good second. That porch isn’t there to be pretty. It shields the house from heat. It extends your living space without adding cost. Start today by walking through your home and asking what each room actually does instead of how it looks. Strip away the Instagram version and build from utility. Everything else follows. Beauty without function is just decoration masquerading as design.



