
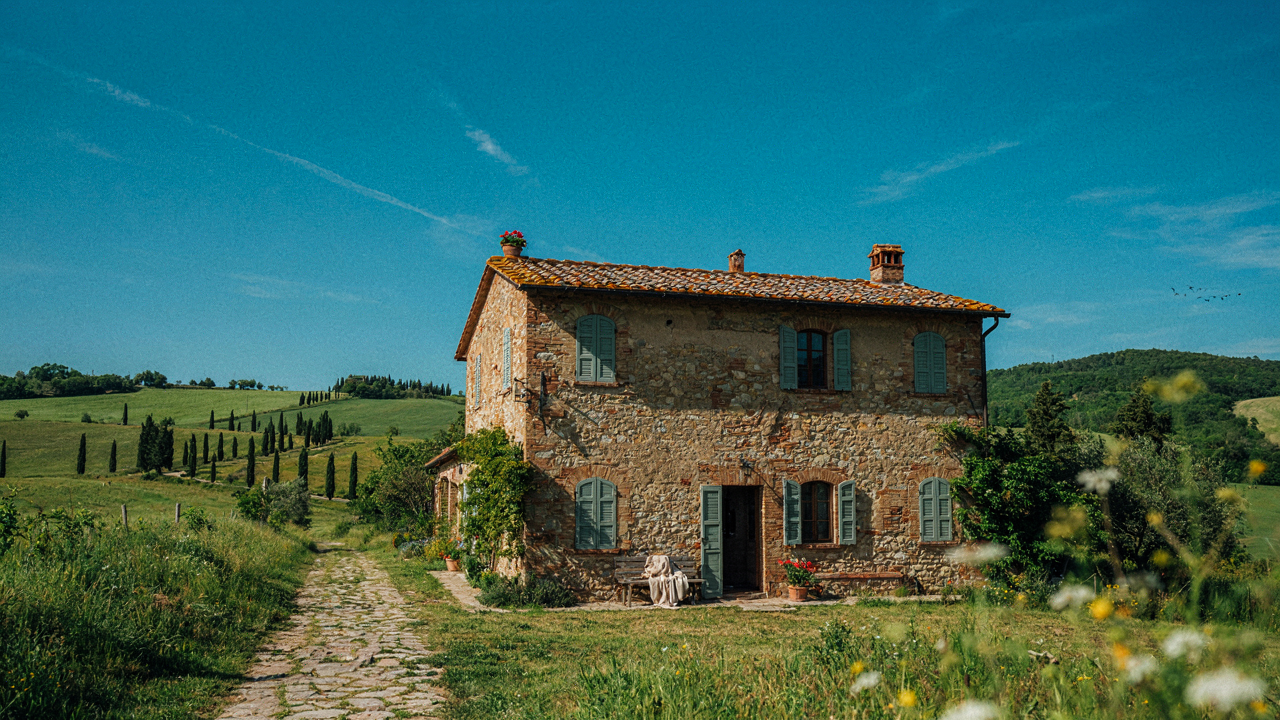
The Myth Of “Warm Stone”: Why Your Pinterest Board Is Lying
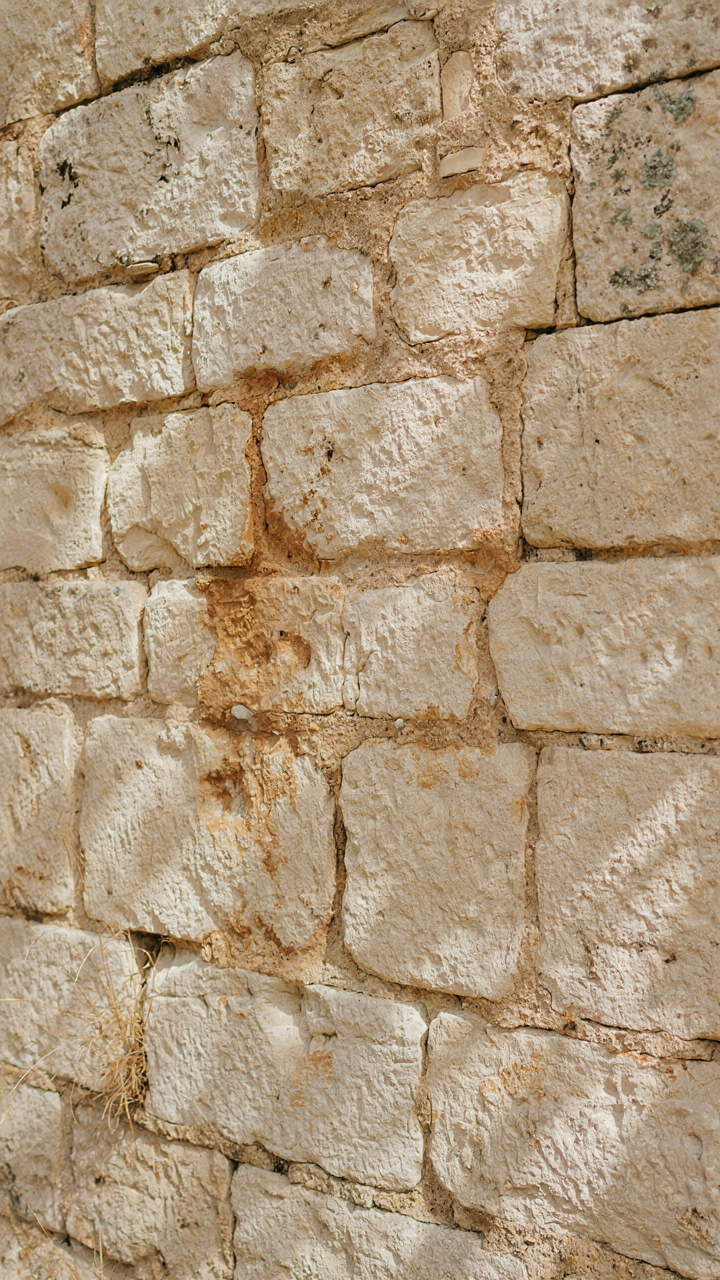
Authentic Materials: Inherent Properties Versus Applied Finishes
You want to believe warm stone exists as a material category because naming it makes you feel like you understand Tuscan design. Here’s the mechanism: stone has no warmth. Temperature is physics. What you’re seeing is surface finish and light absorption, not an inherent property. Travertine, limestone, and pietra serena all come from Tuscany. None of them are warm. They’re pale, porous, and they reflect light. The “warmth” comes from how sunlight hits them at specific angles and how your eye processes the ochre and tan hues in grout lines and weathering patterns.
Real Tuscan farmhouses didn’t select stone for warmth. They selected it for availability and durability. Builders in the Val d’Orcia quarried what was local. They chose travertine near Rapolano, limestone near Montepulciano, sandstone in other regions. The finish came from years of use, foot traffic, and weathering, not from a designer’s intention to create “warmth.” When you buy new stone and seal it, you’re undoing this patina. The stone looks sterile because it is. Applied finishes like honing or brushing don’t create warmth. They change light diffusion. That’s the entire mechanism. If you want authentic material behavior, source reclaimed stone or accept that new stone will look new until 40 years pass.
Pietra Serena And Beyond: Regional Variations In Traditional Tuscan Materials
Terracotta gets all the attention because it’s photogenic and easy to name. The real story is harder: Tuscan farmhouses used different stone by location, and each one had a specific job. Pietra serena, the gray sandstone from the Chianti region, was structural. It built walls and bearing elements because it’s dense and load-bearing. Travertine, mined near Rapolano, was decorative and architectural. It appeared in lintels, thresholds, and formal details. Limestone varied by source. Cotto tiles were regional too. The clay in one valley fired differently than clay ten miles away. Builders didn’t choose material for aesthetic consistency. They chose it for structural performance and what the ground gave them.
The mistake in contemporary Tuscan design is homogenizing these materials into one palette. You can’t drop travertine, pietra serena, and Roman brick into the same room and expect authenticity. Regional farmhouses stayed monolithic. One stone type dominated because that’s what was economical to transport. Mix materials only if you’re mimicking a specific subregion and have factual basis for it. The protocol: identify the Tuscan sub-region you’re referencing, research what stone was quarried there in the 1800s, source that stone type, and commit to it. Anything else is aesthetic collage, not design.
The Tuscan Imperative: Function Dictates Form
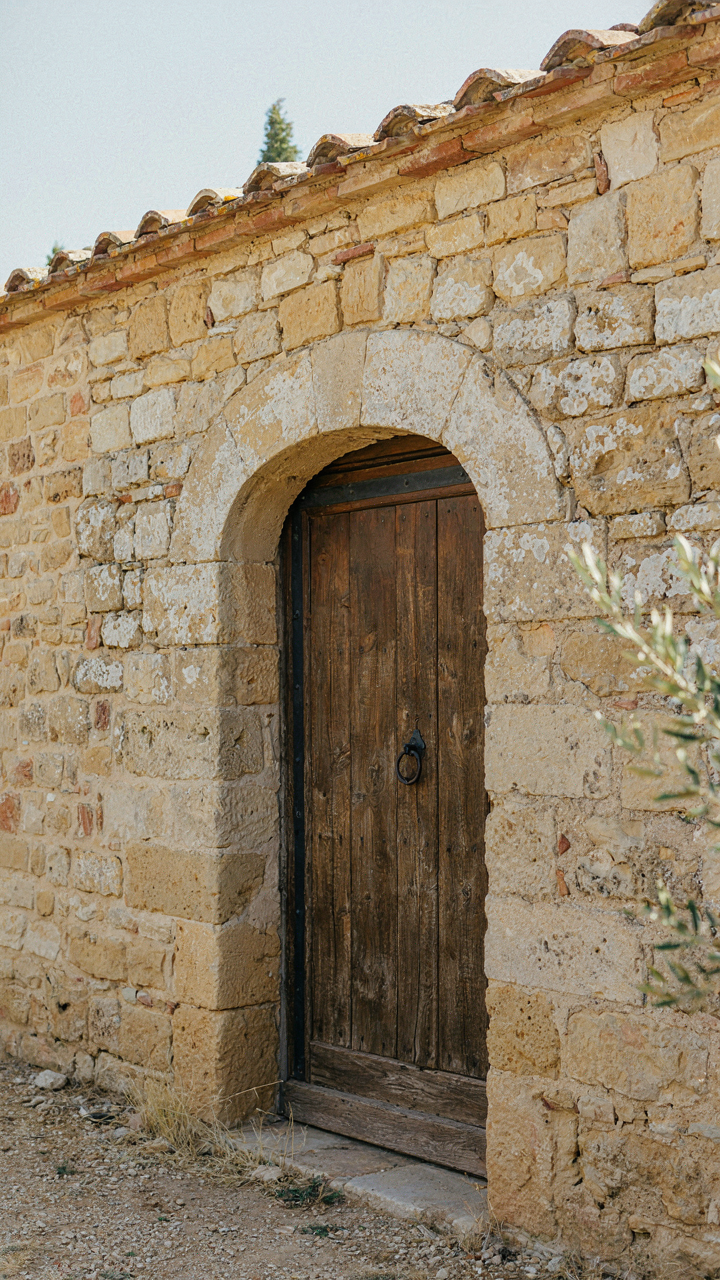
The Farm Built The Aesthetic
You want Tuscan design because it signals stability and authenticity. You think you’re choosing a style. You’re actually choosing the logic of survival. Tuscan farmhouses weren’t designed by architects in Florence. They were built by people who needed shelter, storage, and protection from elements that killed crops and livestock. Every structural choice served a direct purpose first. Beauty followed as a byproduct, not the goal.

Agricultural life demanded specific spatial arrangements. Farmers needed ground-level access for animals and equipment, elevated storage for grain and hay above moisture, thick walls to regulate temperature swings between seasons. Terraced hillsides prevented erosion and maximized arable land. Stone foundations kept structures away from ground water and rodents. These constraints created the physical language you recognize as “Tuscan.” Remove the constraints and the style collapses into decoration.
Material Selection Through Climate Pressure
Thermal mass is a physics term. In Tuscan design, it became stone. The region experiences intense summer heat and damp winters. Farmers needed buildings that didn’t require constant heating or cooling. Stone and terracotta absorb heat during day and radiate it back at night, flattening temperature swings. This wasn’t chosen for texture or color. It was selected because it worked. The material determined the look, not aesthetic preference.
Thick masonry walls and minimal window placement became standard because they reduced heat gain and loss. Terracotta tiles on roofs reflected summer sun while providing thermal capacity. Arched openings and high ceilings encouraged air movement without forcing windows open in winter. Natural ventilation paths were built into floor plans deliberately. Small openings faced away from prevailing winds in winter, toward them in summer. This layered approach to airflow predated mechanical systems by centuries and remains the fastest way to regulate interior temperature without electricity.
The Mediterranean Rustic Kitchen Protocol: Engineered For Abundance
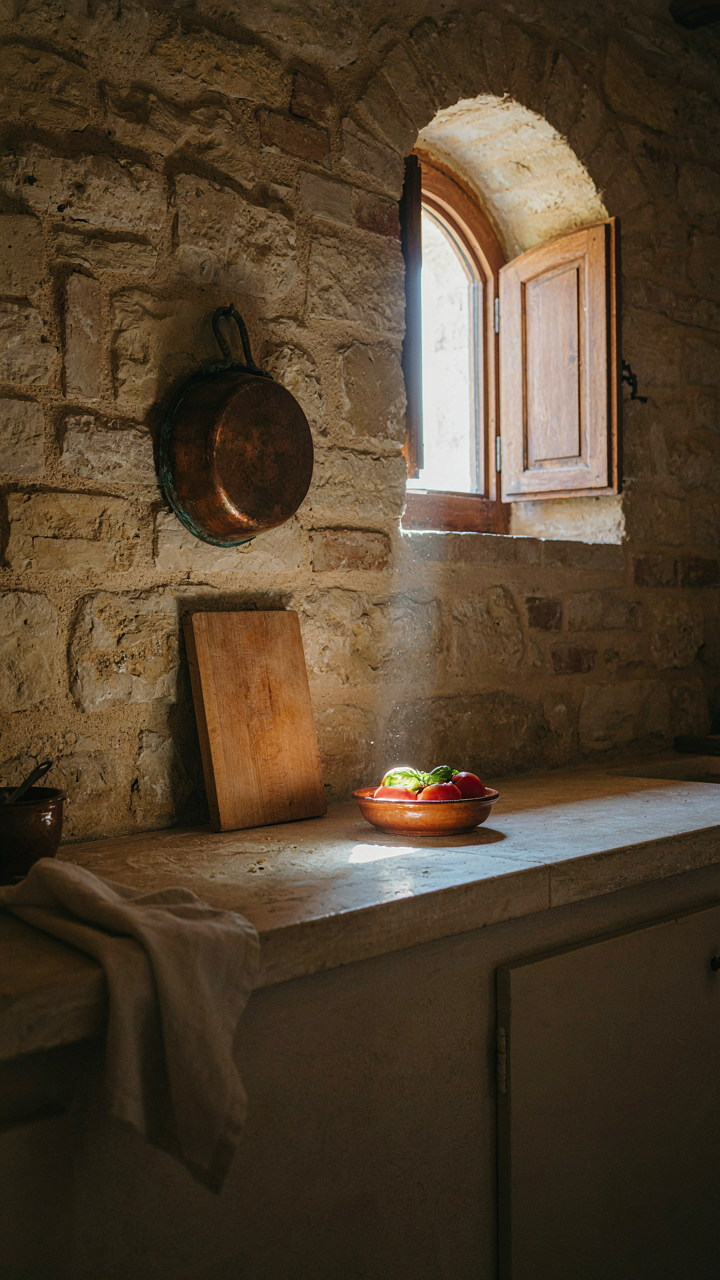
Kitchen As Production Center
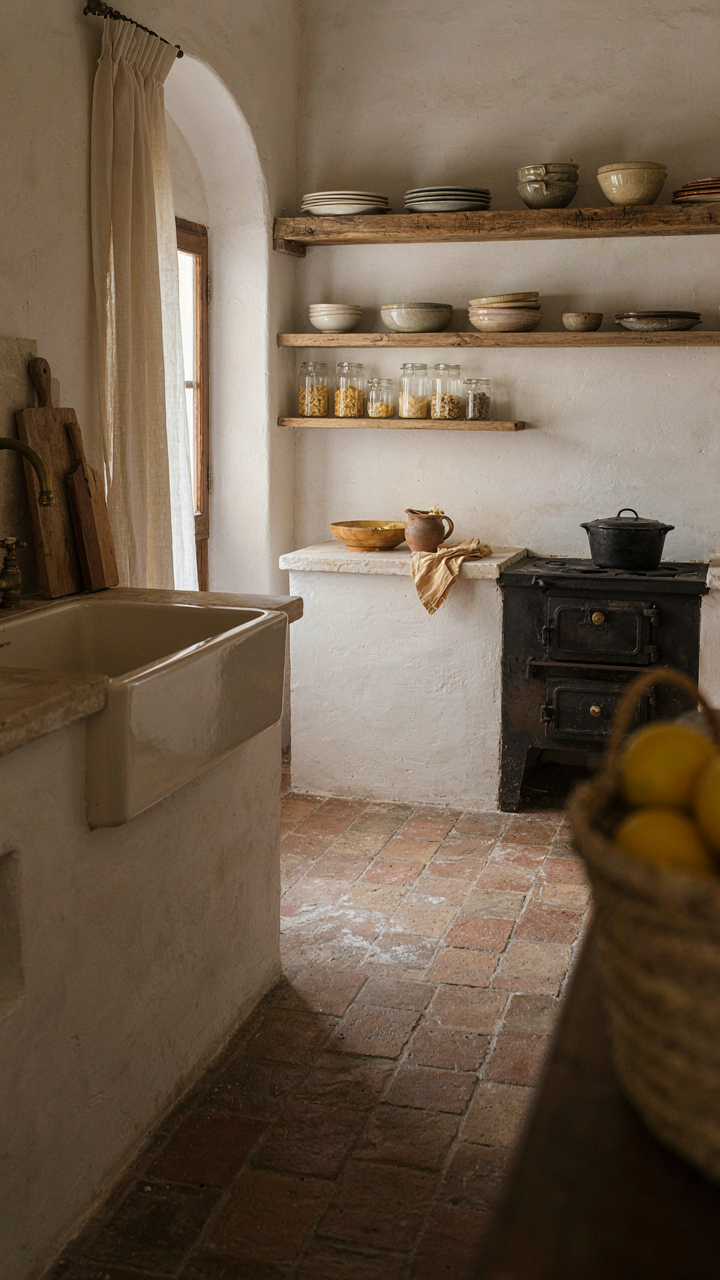
You want a Tuscan kitchen because you think it signals permanence and taste. The real mechanism is simpler: a Tuscan farmhouse kitchen works because it treats cooking infrastructure like a factory floor, not a museum. Everything gets positioned for output. The Tuscan vernacular emerged from necessity, not nostalgia. Families produced food year-round, so the kitchen layout prioritized workflow. Stone counters stayed low and long. The hearth sat central. Shelving held tools within arm’s reach, not hidden behind cabinet doors. This is how you actually cook at volume.

The counterintuitive part most designers miss: a Tuscan kitchen looks sparse because it contains only what moves through it regularly. Dead storage hides upstairs. Active tools stay visible. This distinction matters because visual clutter signals dysfunction to your brain, even when the space works. Apply this now by auditing your kitchen. Anything you don’t use in a week goes elsewhere. What remains gets positioned within your natural movement patterns around the stove and prep surface.
Visible Storage As System Design
Open shelving in a Tuscan farmhouse isn’t aesthetic choice, it’s operational necessity. Adopting military logistics terminology here: visibility equals inventory control. You can’t manage what you can’t see. Tuscan kitchens use open shelving because cooks needed to know what supplies existed, how much remained, and when to replenish. Closed cabinets created blind spots. Over centuries, this constraint shaped the aesthetic. Now the style is reversed: people want open shelving for the look, not the function. That’s backward.
- Terracotta Vessels: Store dried goods, grains, legumes in large terracotta containers. Stackable, breathable, historically accurate, and you see the inventory level instantly.
- Wrought Iron Hooks: Mount iron hardware on stone walls or wooden beams to hang pots, pans, and utensils. Load-bearing and accessible during active cooking sessions.
- Open Wooden Shelves: Use reclaimed or aged timber shelving at waist to eye level. Reserve upper shelves for infrequent items, lower shelves for daily equipment.
- Copper Or Brass Cookware Display: Hang functional pots and pans on walls. Copper develops patina, improves with use, and handles heat transfer efficiently for stovetop work.
- Stone Ledges And Sills: Tuscan stone window ledges and natural recesses hold oils, vinegars, and preserved items. Use gravity and airflow to your advantage.
The protocol is strict: shelve only what earns its visibility through weekly use. Everything else goes. This forces discipline. A Tuscan kitchen kitchen succeeds because the cook sees constraints as instructions, not limitations.
Tuscan Home Ideas: The Biomimicry Of The Landscape
Why Tuscan Homes Feel Organic
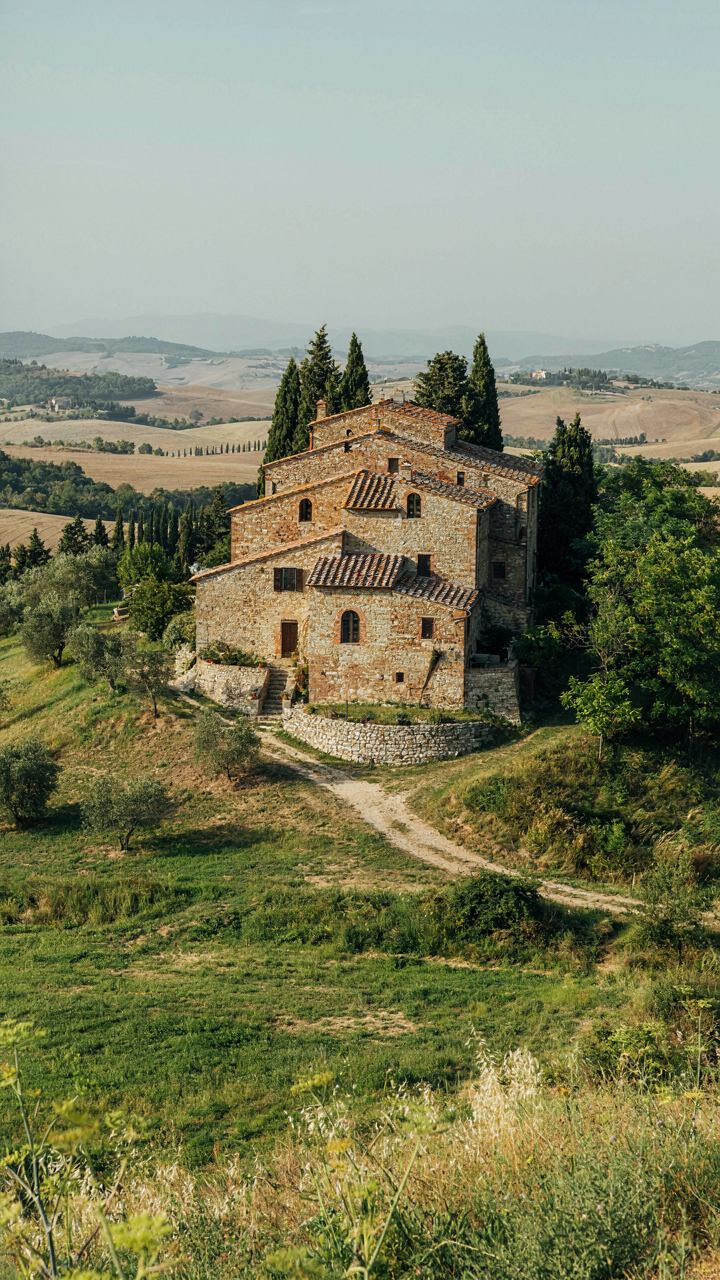
You want to know the secret because you suspect your own space feels fake, and you’re right to suspect it. A Tuscan farmhouse doesn’t feel designed—it feels discovered. The mechanism is material honesty: stone and terracotta don’t pretend to be anything else, so your brain stops fighting them. The buildings adapt to their terrain rather than impose a vision onto it. Walls follow slope contours. Rooflines match sight lines across the valley. This isn’t decoration. It’s evolutionary pressure made visible.

The common advice says to “let nature inspire your color palette” or some version of that generic nonsense. Wrong angle. Tuscan farmhouses didn’t consult nature for inspiration—they solved a problem nature presented. Summer heat requires thick stone walls. Clay soil produces terracotta tile. Limestone deposits become structural material. The aesthetic emerged as a side effect of solving for climate, material availability, and construction feasibility. You copy the look without solving those problems and the space stays hollow.
Adaptation Over Aesthetics
Evolutionary biology frames this clearly: organisms don’t develop features because they’re beautiful—they develop features because survival rewards them, and beauty follows. Apply that to a Tuscan farmhouse. The structure isn’t beautiful because someone chose warm ochre and aged stone. It’s beautiful because those materials perform. Terracotta tile handles thermal expansion in Mediterranean sun better than alternatives available in the 1500s. Stone walls maintain temperature stability with minimal interior insulation. Small, deeply recessed windows reduce solar gain while maintaining sight lines to the land.
The design principle is fitness to environment, not aesthetic preference. When you build a Tuscan-inspired space in climate or with materials that don’t match the original problem set, you break the mechanism. Deep window recesses make sense in Tuscany’s bright sun. They create shadow caves in a cooler climate. Thick stone walls regulate temperature swings. They waste floor space and thermal efficiency in climates without those swings. Copy the surface, ignore the adaptation, and you’ve built a costume, not a home. The fix is simple: identify the actual environmental pressures your space faces, then choose materials and geometry that solve for those pressures first, appearance second.
Tuscany House Exterior Tuscan Style: Defending The Homestead
Stone Walls Built For Survival
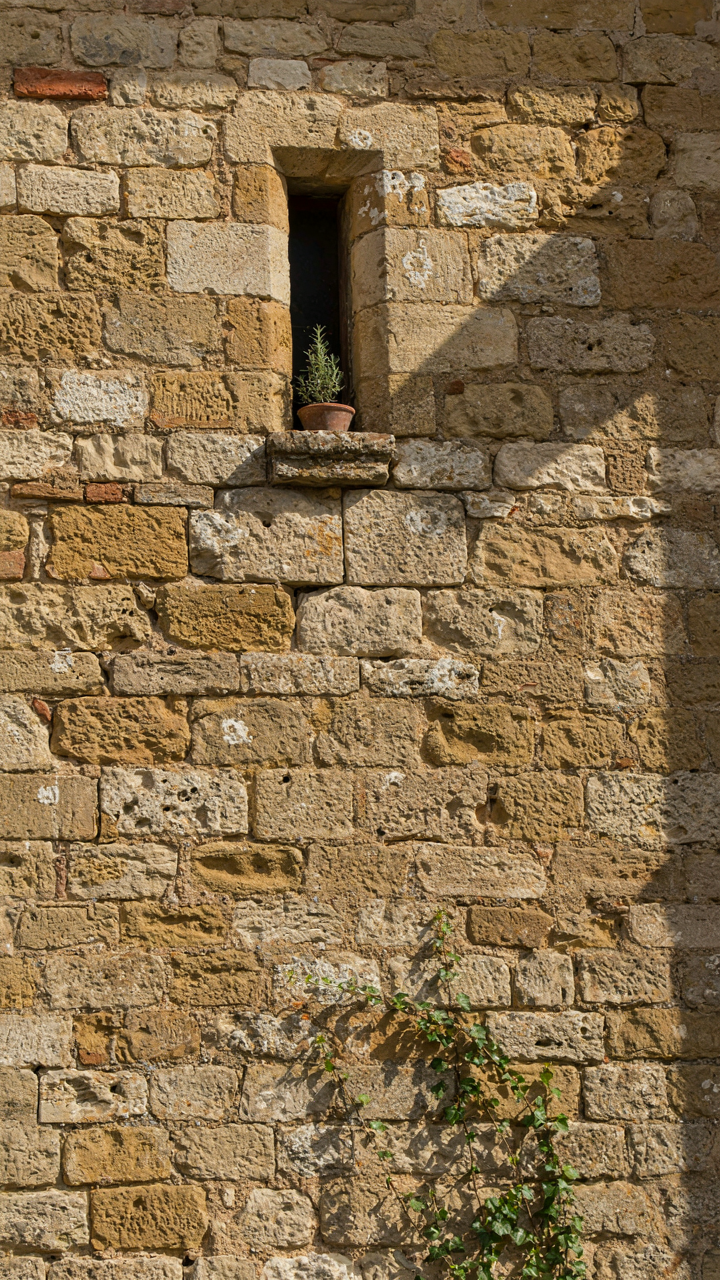
You want this look because it signals permanence and safety in a world of disposable housing. The real mechanism is military engineering. Medieval Tuscan farmhouses borrowed defensive strategy from fortification design: thick walls stop projectiles and regulate temperature, small windows limit attack surface and heat loss, and compact massing creates structural integrity. Stone walls in Tuscany averaged two to three feet thick, not for aesthetics but because thin walls failed under siege and climate stress.

The defensive posture isn’t optional—it’s load-bearing logic. Builders positioned windows on the south and west faces to maximize warmth while minimizing exposure to cold northerly winds and potential threat corridors. Openings stayed small because glass was expensive and vulnerability was real. This constraint became the signature look. Replicate it by using rough-hewn stone in primary walls, limiting window size to under 20% of wall area per facade, and keeping the building profile low and squat rather than vertical and exposed.
Weathering As Structural Honesty
Most restoration advice says strip and reset everything to original condition. This is backwards. Patina on Tuscan stone isn’t decay—it’s a documented historical record of what materials actually survive. Lichen, mineral staining, and surface wear patterns show you which stones perform and which fail over centuries. A farmhouse with 400 years of visible wear has already answered the durability question.
The practical protocol: document existing patina before any work begins, preserve it in place wherever structural integrity remains sound, and never apply artificial aging techniques. Tuscan farmhouses earned their character through real weathering cycles, not design intent. When you expose new stone during repairs, leave it unsealed to develop its own patina. This accelerates the integration process and keeps the material honest about its age.
The Italian Kitchen Style: A System Of Sustenance
Storage Built Into The Walls
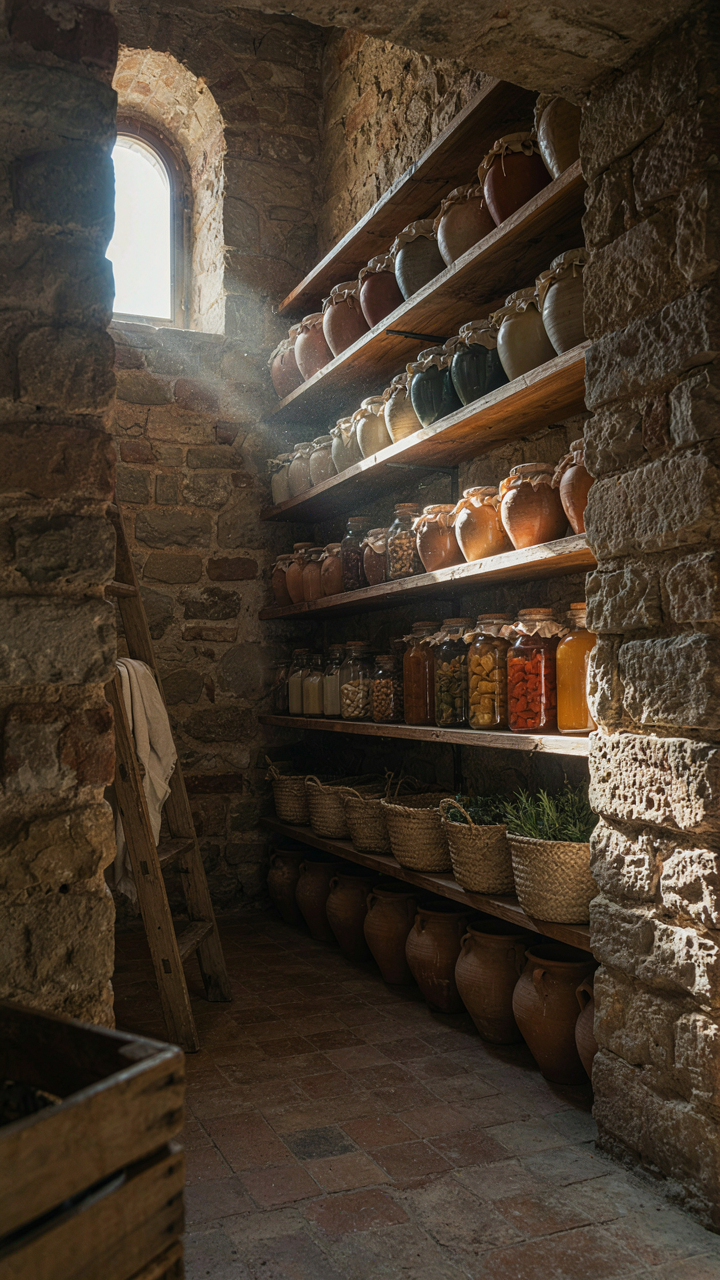
You want a Tuscan kitchen because you think it looks timeless. The real reason is you’re tired of replacing cabinets every decade. The Tuscan farmhouse kitchen solves this by treating storage as architecture, not furniture. Terra cotta, stone, and timber don’t degrade. They harden. Larders, cool pantries, and open shelving with deep sills weren’t aesthetic choices—they were load-bearing infrastructure for survival. Copy that system.

The integrated storage mechanism works because it eliminated the gap between function and structure. Walk-in pantries used thermal mass from thick stone walls to maintain consistent temperature for cured meats and preserved vegetables. Deep ceramic or wooden shelves built into alcoves reduced the surface area exposed to temperature swings. Open shelving in kitchens faced north to catch stable ambient air. Each design choice was a protocol for food preservation. Replicate the specifics, not the sentiment.
The Room Where Decisions Get Made
Calling the kitchen the “heart of the home” is marketing garbage that misses the actual mechanism. In a Tuscan farmhouse, the kitchen was the economic and social command center because that’s where resource allocation happened daily. Economics drives architecture, not philosophy. The family gathered at the table to distribute work, settle disputes, and decide what got eaten when. The room’s scale, light, and material composition enabled this function—not the other way around.
Physical setup determined behavioral outcome. A single large fireplace required standing near it during meal prep and heating, which forced proximity and conversation. Long wooden tables with benches seated 8-15 people and prevented hierarchical seating. Minimal walls between prep areas and the eating space meant work stayed visible and social pressure kept standards high. To replicate this, you don’t add charm—you remove the walls that isolate cooking from gathering, and you choose furniture that forces interaction over convenience.
Spanish Style Farmhouse: The Convergence Of Necessity
When The Same Problem Produces The Same Building
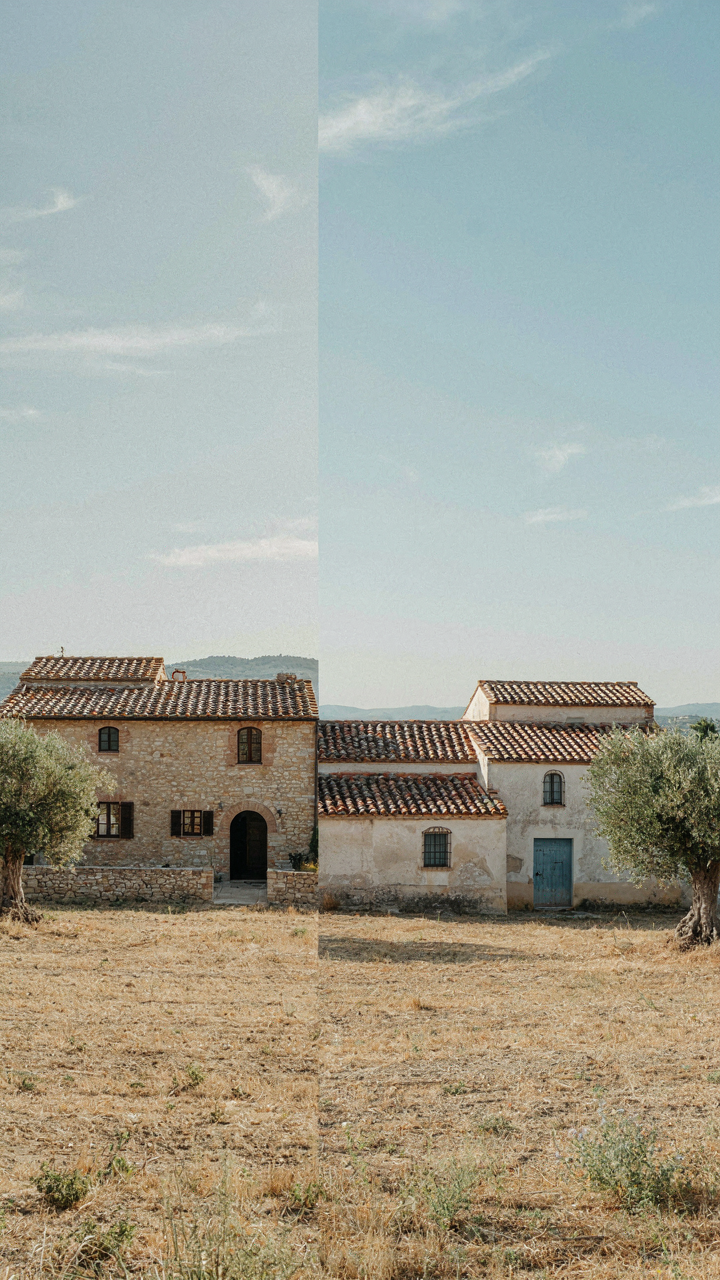
You’re reading this section because you want to borrow aesthetic credibility from a different culture without admitting you’re pattern-matching. Here’s the mechanism: convergent evolution applies to architecture. When two regions face identical environmental pressures and resource constraints, they build nearly identical solutions. Spain and Tuscany both encountered scorching summers, poor soil requiring terracing, limited timber, and abundant stone. The buildings look similar not because one copied the other, but because the physics of climate and agriculture demanded the same response.

Tuscan farmhouses and Spanish cortijos emerged from the same functional algebra. Thick stone walls slow heat transfer. Terracotta tiles reflect rather than absorb solar radiation. Arched openings reduce wall surface exposure while maintaining structural integrity. Small windows protect interior temperatures during extreme heat. These weren’t aesthetic choices dressed up as practicality. They were survival specifications that happened to create visual coherence. A farmer in Siena and a farmer in Andalusia never consulted each other. They both needed the same thing: a building that wouldn’t kill them or their livestock in July.
Form Follows The Land, Not The Border
Most design writing treats regional styles as cultural exports, as if Spain “influenced” Tuscany or vice versa. This is backward. The Mediterranean climate zone spans multiple countries. The agricultural systems within it operate on identical principles. Terraced vineyards require the same structural logic whether planted near Florence or Seville. Root cellars need the same depth and airflow. Storage buildings for grain demand the same ventilation strategy. The convergence is geographic, not cultural.
What actually differs between Spanish and Tuscan farmhouses is material availability and local vernacular preference, not underlying strategy. Spanish cortijos use more whitewash over lime because limestone was cheaper in certain regions. Tuscan buildings expose stone more often because the local stone was visually distinctive enough to justify the labor. Neither choice is superior. Both solve the same problem with different local resources. When you design a farmhouse using tuscan principles, you’re not adopting a style. You’re adopting a climate-tested engineering specification. Your implementation should match your specific site conditions, not your aesthetic fantasy.
Farm Home Kitchen: Building The Productive Core
The Work Triangle That Actually Matters
You want a kitchen that looks like it belongs in a Tuscan villa because you’re tired of feeling like your space doesn’t match who you think you are. The real mechanism is this: a productive kitchen eliminates friction between the three stations—sink, stove, prep surface—which means you spend less time frustrated and more time actually cooking. The Tuscan farmhouse kitchen wasn’t designed for aesthetics first. It evolved around the labor required to feed a large household. The triangle concept comes from industrial efficiency, and in a stone kitchen, that triangle determines whether cooking feels like flow or constant frustration.

The work triangle in a Tuscan farmhouse kitchen measures roughly 15 to 26 feet total perimeter across all three points. Distance matters more than style. A sink positioned too far from the stove forces extra steps with wet hands. A prep surface isolated from both creates bottlenecks. In older Tuscan homes, the kitchen developed around where water, heat, and heavy surfaces naturally existed—the well outside, the fireplace or stove anchor, a stone counter against a load-bearing wall. You’re not fighting physics when you respect those constraints. Build your layout around them first. Decoration follows function.
Materials That Refuse To Quit
The advice that all you need is rustic charm and terracotta is incomplete—and it costs money to fix later. What actually matters is that your kitchen tools and surfaces must outlast your interest in maintaining them. A Tuscan farmhouse used unfinished wood, cast iron, stone, and clay because these materials improved with age and required no special treatment. Cast iron gets better seasoned. Stone develops patina. Wood darkens and hardens. This is the opposite of modern kitchen design, which treats materials as disposable and requires constant upkeep.
Terracotta tiles crack under thermal shock if unsealed and placed near the stove. Stone countertops need sealing, but limestone and travertine, common in Tuscany, handle honest use without fussiness. Wood counters in a working kitchen work because they self-heal small cuts and stains disappear into aging. Choose materials where damage becomes character, not disaster. When you select your surfaces and tools, pick items you’d use the same way in ten years as you do today.
The Real Problem Isn’t Finding The Right Stone; It’s Understanding Gravity
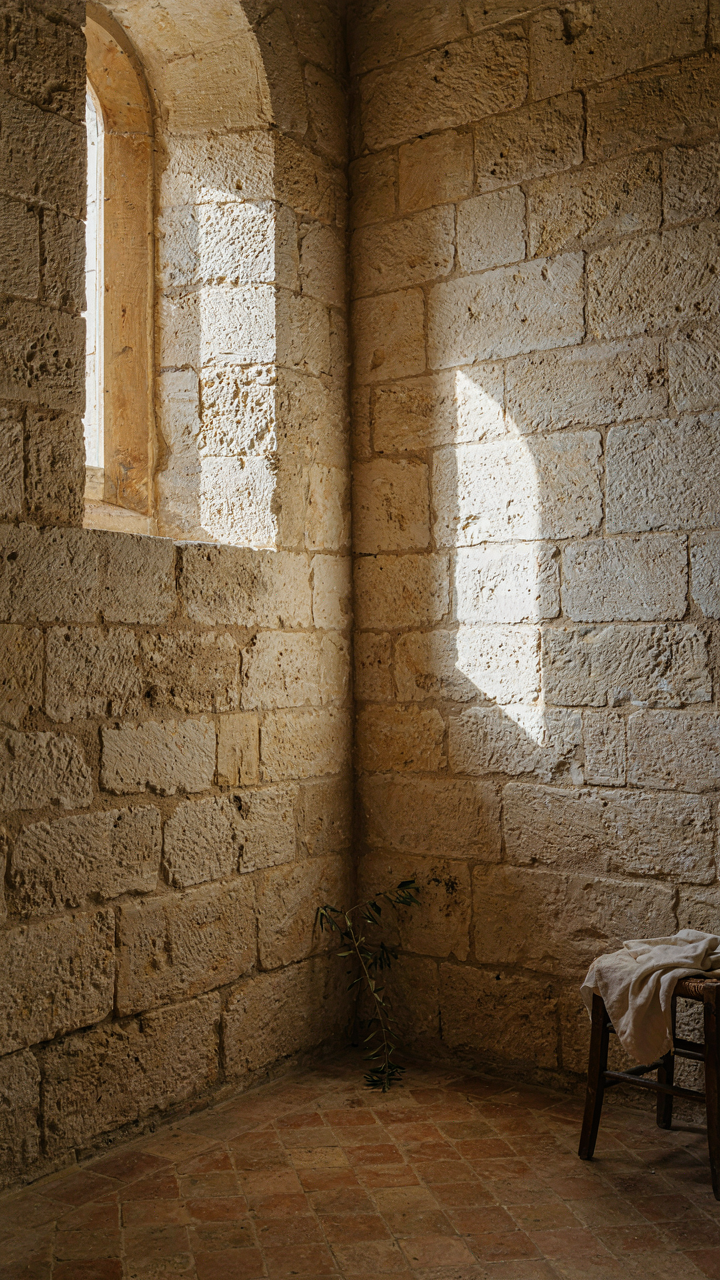
Most people hunt for the perfect terracotta tile or limestone accent and miss what actually matters: weight distribution shapes everything in a tuscan farmhouse. Heavy materials demand intentional placement. They pull your eye down and anchor a room. Visit a working tuscan property this week, not a showroom. Walk it. Feel where the stone sits. Notice what doesn’t scream for attention. That’s your blueprint. Stop collecting inspiration and start understanding load.




