
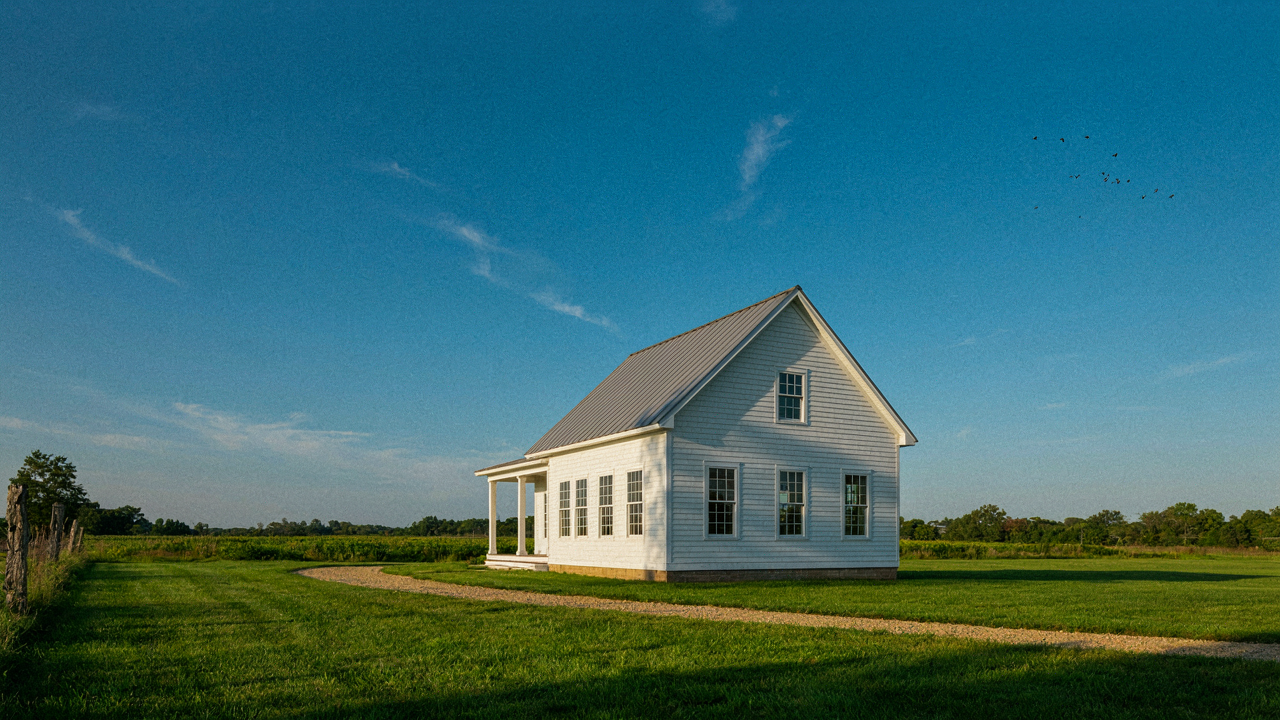
Beyond Pinterest: The True Origin Of The White Farmhouse
Why White Farmhouses Actually Existed
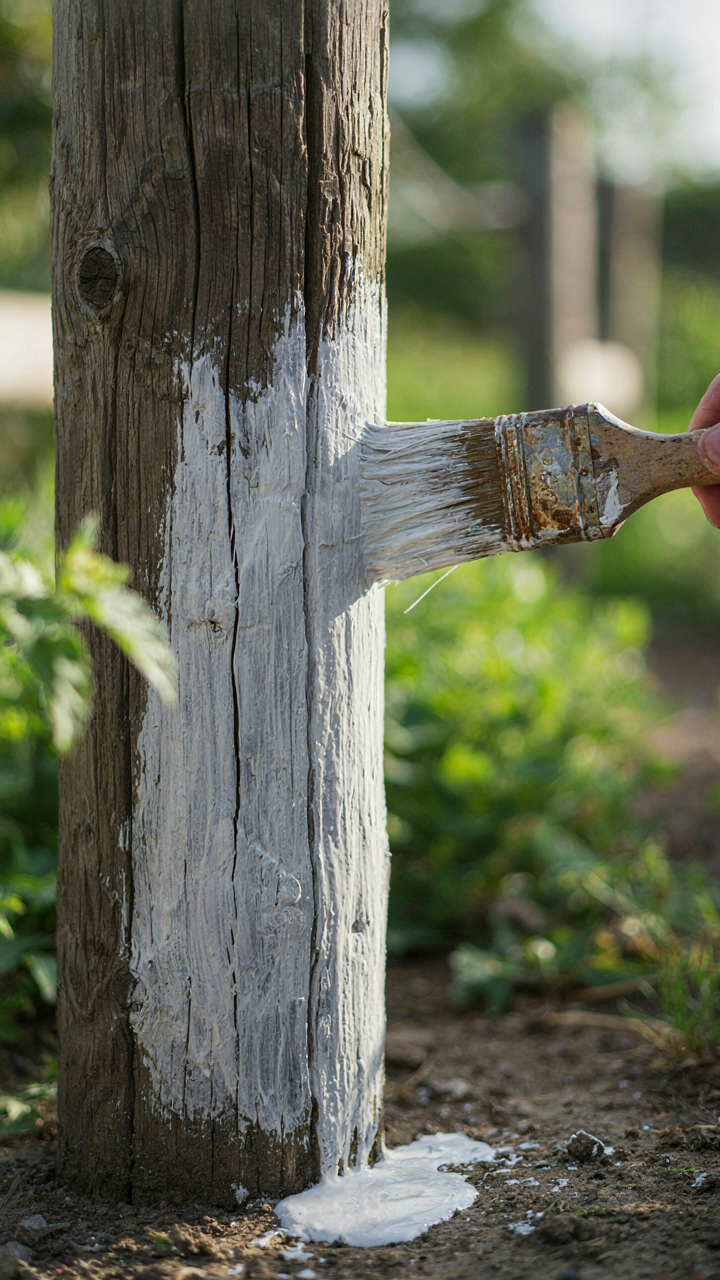
You want the story because it makes your design choices feel intentional instead of borrowed. Here’s the mechanism: white farmhouses weren’t an aesthetic choice, they were an economic one. Farmers whitewashed their structures because lime-based paint was cheaper than pigmented alternatives and protected wood from rot and UV damage. The color wasn’t trendy. It was the only math that made sense.
The white farmhouse emerged from necessity across Northern Europe and America during the 18th and 19th centuries. Lime wash repelled water, extended building life, and farmers could produce it locally using limestone and animal fat. The style spread not because it looked good but because it worked. When money is tight, survival trumps style. That constraint shaped every decision that followed, from steep roofs that shed snow to deep eaves that protected walls from weather.
Materials That Outlasted Trends
Economics calls this “durability selection,” and white farmhouses nail it. Farmers chose materials that could survive decades of exposure without maintenance costs they couldn’t afford. Wood siding, lime plaster, and metal roofing weren’t picks from a design catalog. They were picks from the hardware store nearest the farm, chosen because they lasted.
The whitewash itself teaches this principle. Farmers reapplied it every few years not as decoration but as prevention. The paint breathed, allowed moisture to escape from wood, and prevented the rot that would collapse a structure. Heavy timber framing supported these walls because local mills cut trees on site. Metal roofing came later but replaced thatch because it reduced fire risk and repair cycles. Every material choice solved a problem first and looked good second. Copy the materials, not the idea. Copy lime plaster over drywall, metal or slate roofing over asphalt, solid wood over veneers. The aesthetic follows when function is right.
The White Farmhouse Exterior: More Than Just Paint
Siding That Actually Lasts
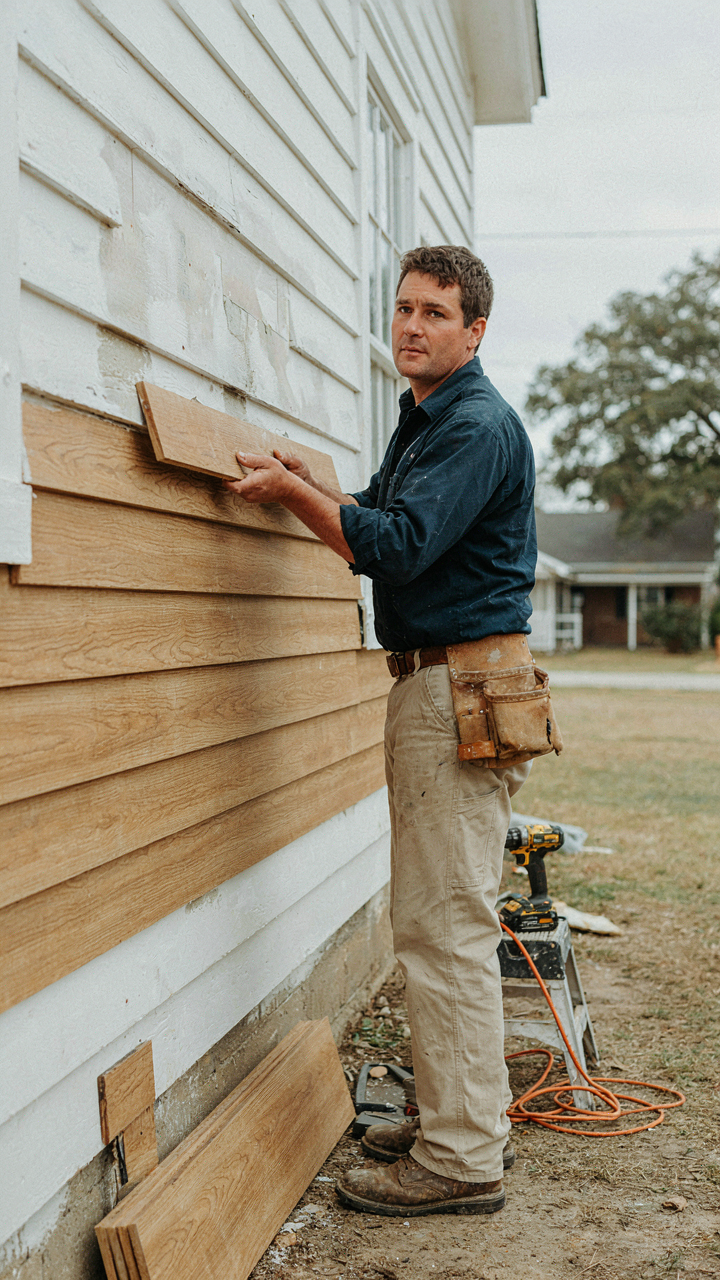
You want your exterior to signal permanence and taste without constant maintenance. Here’s what nobody says: siding is load-bearing psychology, not decoration. In structural engineering, load refers to the force a material must withstand. Your siding bears the load of weather exposure, and material choice determines whether you’re replacing it in fifteen years or fifty.

Wood siding dominates the white farmhouse aesthetic because it reads as authentic. But authenticity demands upkeep. Fiber cement board offers the wood grain appearance with superior weather resistance and minimal rot risk. Both require repainting every seven to ten years depending on climate. Metal siding exists but breaks the visual contract of farmhouse design. The mechanism is simple: choose based on your honest maintenance capacity, not the image you want to project. Ignore this and you’ll be scraping paint in five years wondering why the house looks neglected.
Rooflines That Protect Investment
The pitch of your roof isn’t decorative. It’s a water management system. Farmhouses traditionally used steep pitches because flat surfaces trap moisture and fail. A roof pitched between six and twelve inches of vertical rise per twelve inches of horizontal run sheds water reliably and extends shingle life by years.
Metal roofing became standard on historical farmhouses for one reason: durability under rural conditions. Modern architectural shingles mimic this appearance while offering similar lifespan, typically thirty to fifty years depending on material quality and climate exposure. Gutter systems matter as much as the roof itself. Inadequate gutters push water directly against your siding and foundation, accelerating decay regardless of paint quality. Install gutters with proper slope and keep them clear. The water leaves the structure or the structure deteriorates.
Farmhouse Exterior Colors: The Subtlety Of Simplicity
How Light Defines Structure
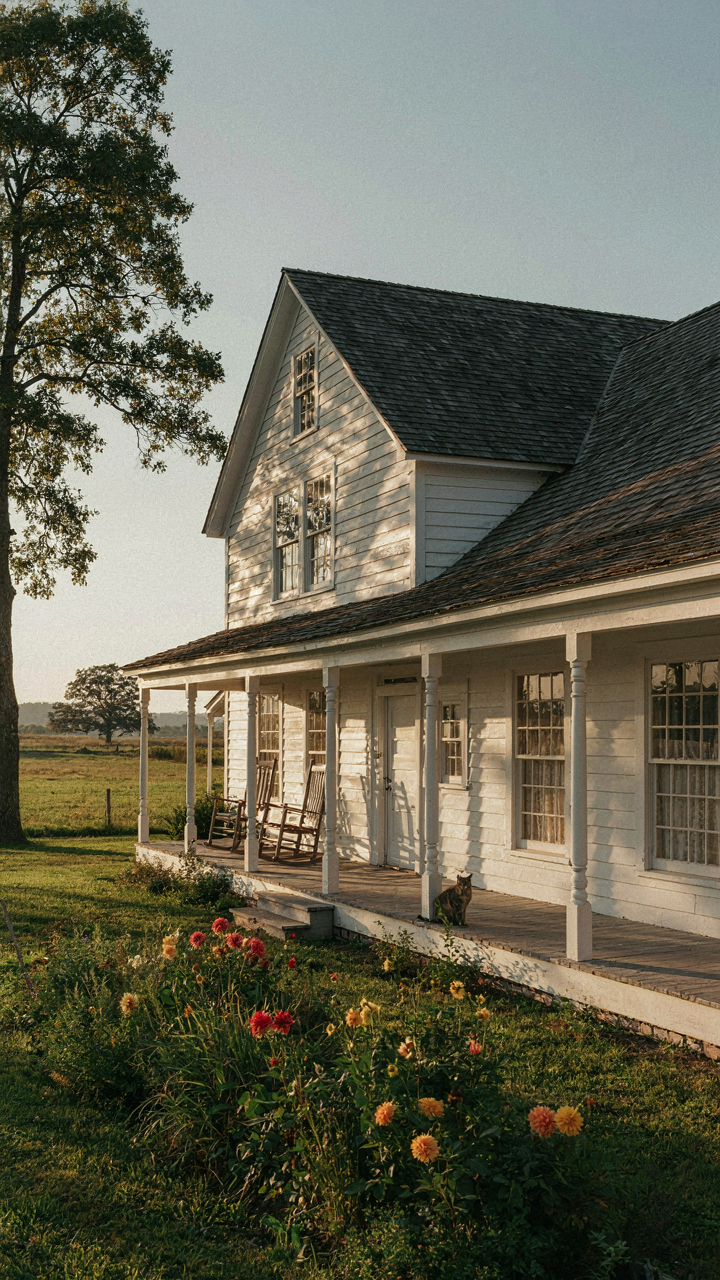
You want white because you think it’s timeless. Actually, you want it because you’re afraid of commitment. Here’s what actually works: white is physics. The exterior of a farmhouse operates like a reflector in architectural terms—the color isn’t decoration, it’s a functional system. White reflects light across surfaces and amplifies shadow contrast, making irregular planes and proportions read as intentional rather than awkward. A farmhouse with uneven rooflines, wraparound porches, and additions needs this optical clarity. Dark colors flatten these features into visual confusion.

The scale advantage matters more than anyone admits. Large white surfaces catch morning and afternoon light differently, creating depth without adding material cost. Early farmhouses went white because lime wash was cheap, durable, and reflected heat in uninsulated spaces. That practical origin is why it still works—the mechanism hasn’t changed, only the paint chemistry. Modern exterior paint performs better, but the optical principle remains: white farmhouses demand less architectural perfection to look deliberate. That’s the real payoff.
Trim And Accents Define Hierarchy
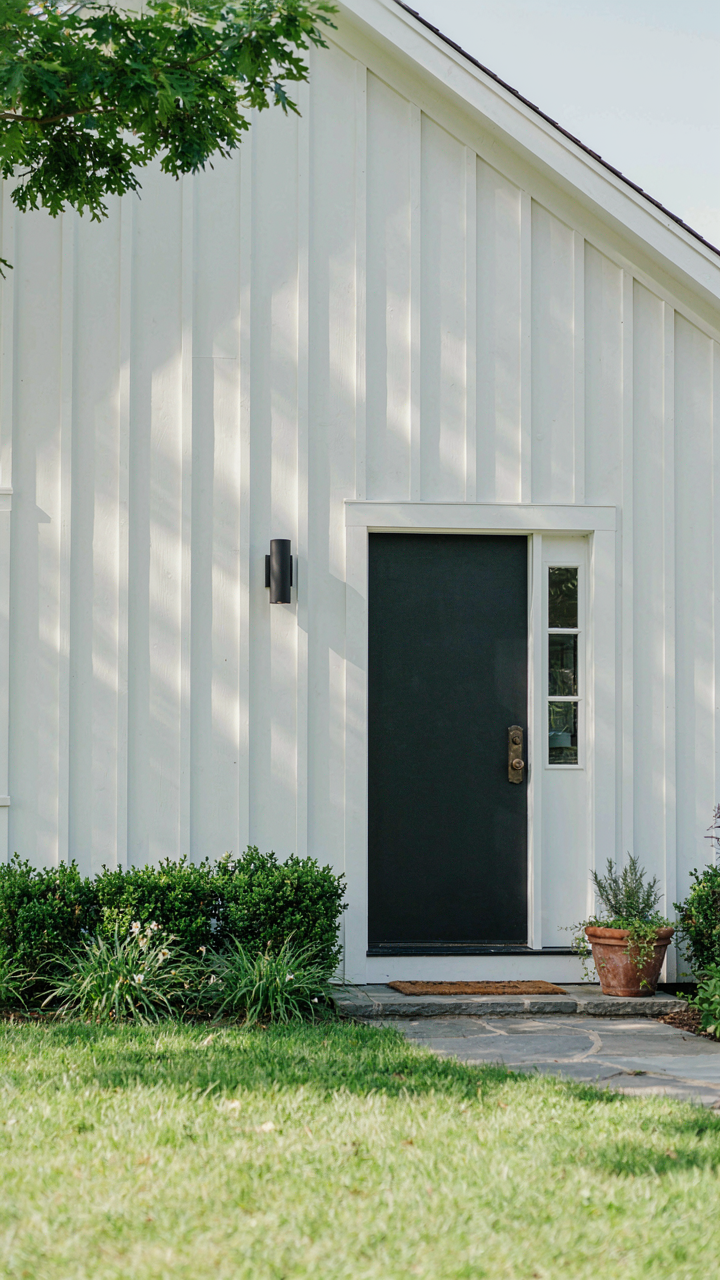
Stop treating trim as decoration. Trim is contrast, and contrast is information. The common mistake is making trim white-on-white, which wastes the only tool you have to clarify structure. Farmhouse exteriors need visual hierarchy: the main body reads as a unified surface, then trim at corners, window frames, and eaves tells the eye where structure actually lives. Black or dark gray trim against white walls creates the separation. This isn’t aesthetic choice—it’s functional clarity.
The restraint here is deliberate. A white farmhouse with minimal trim variation reads as coherent. Add too many accent colors or materials and you’re fighting the core principle: simplicity is legibility. The most effective farmhouse exteriors use one trim color maximum, applied consistently to doors, windows, and horizontal lines. The mechanism is repetition creating visual rhythm. Paint the front door a contrasting color only if the architecture genuinely needs a focal point. Otherwise, you’re adding noise to a system that already works.
The “Single Story Farmhouse” Illusion: Space And Flow
How Layout Multiplies Perceived Square Footage
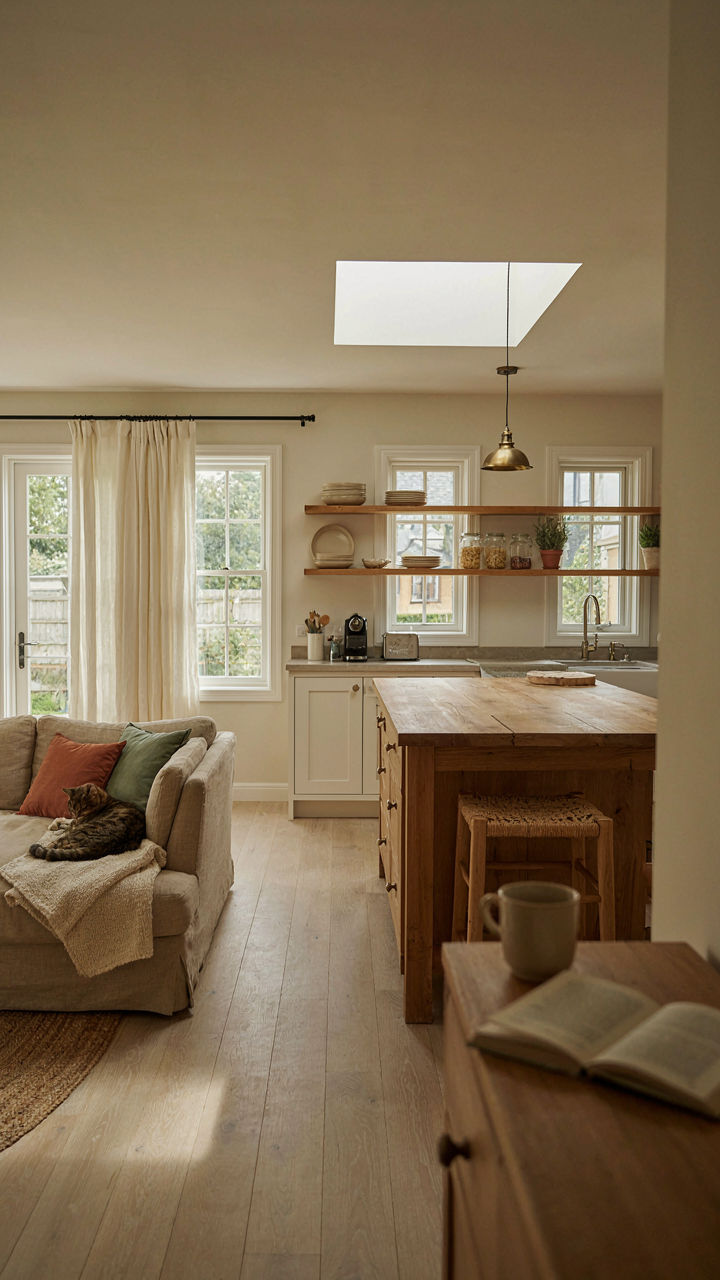
You want people to think your house is bigger than it actually is. That’s the real reason this matters, and layout is the lever that makes it work. Farmhouse design borrowed the open-plan principle from agricultural buildings where one large room served multiple functions. The mechanism is simple: remove interior walls strategically, and sight lines extend. Your eye travels farther before hitting a wall, and the brain interprets distance as size. A 1,400 square foot farmhouse with three separate rooms feels cramped. The same footprint with a connected kitchen, dining, and living space reads as spacious.

The constraint is structural reality. Not every wall is load-bearing, but enough are that you can’t just tear everything down. Work with an architect or structural engineer to identify which walls can come out without disaster. Then organize remaining walls to create zones rather than hard barriers. Kitchen flows into dining. Dining opens to living. Bedrooms and bathrooms stay distinct. This is not about open concept everywhere. It’s about making the spaces that matter feel connected while maintaining privacy where you need it. Measure your sightlines from your main entry point—what’s the farthest wall your eye hits without obstruction?
Natural Light As A Spatial Weapon
Farmhouses historically maximized windows because electric light didn’t exist. Modern white farmhouses keep that principle because it’s not nostalgia—it’s physics. Light travels in straight lines. When it fills a room, your visual cortex processes volume differently than in dark spaces. A sunlit room reads larger than an identically sized room lit only artificially. White walls amplify this effect by reflecting light rather than absorbing it. Install windows on multiple walls when possible. Corner windows create the strongest illusion of depth.
The tactical placement matters more than total window count. South-facing windows in northern hemispheres bring consistent, warm light. East-facing windows give you morning brightness. West-facing windows create afternoon glow but heat gain in summer. White sheer curtains transmit light while maintaining privacy—they never block the brightness, they just diffuse it. Skylights in central gathering spaces prove especially effective because they eliminate the visual ceiling altogether. The goal is making light a navigable element through the house, not just letting it randomly enter wherever windows happen to be. Track where light enters at different times of day, then position your main living areas to intercept it.
Home Exterior White: The “Less Is More” Mandate
Visual Noise Costs More Than Paint
You want a white farmhouse because you think it signals restraint and taste, but what actually matters is that clutter on your exterior reads as chaos to anyone looking at it. The mechanism here is cognitive load: your eye processes busy surfaces faster than it processes calm ones, which triggers a subtle anxiety response in viewers. Every element on a white facade—shutters, trim, siding texture, foundation plantings, fence posts—either reinforces the design or fights it.

White surfaces amplify visual friction. A traditional farmhouse works because it removes competition for attention. The structure itself becomes the subject. When you pile on decorative elements, architectural details, or mixed materials against white, you don’t add interest—you create decision fatigue in the viewer’s brain. The cost isn’t financial; it’s perceptual. Simplicity on white exteriors functions as a filter that proves intentionality.
Systems That Prevent Deterioration
The real issue nobody states is that white exteriors require a maintenance protocol, not occasional attention. Apply cybernetics thinking here: a white farmhouse exterior is a system where inputs (rain, UV, dirt) create outputs (discoloration, staining, degradation), and you need negative feedback loops to keep it stable. This means scheduled, predictable interventions—not reactive cleaning when things look bad.
Establish a maintenance calendar tied to seasons, not to when problems appear. Spring power washing at low pressure, inspection of caulking around trim after winter freeze cycles, and repainting every seven to ten years depending on climate exposure. The protocol itself becomes the cost-control mechanism. White paint on farmhouses in high-humidity regions needs different maintenance timing than white paint in arid climates. Build the system first, then execute it consistently to avoid compounding failures that cost far more than prevention.
The “Farm House” Fails: Avoiding Generic Traps
When Authenticity Actually Matters
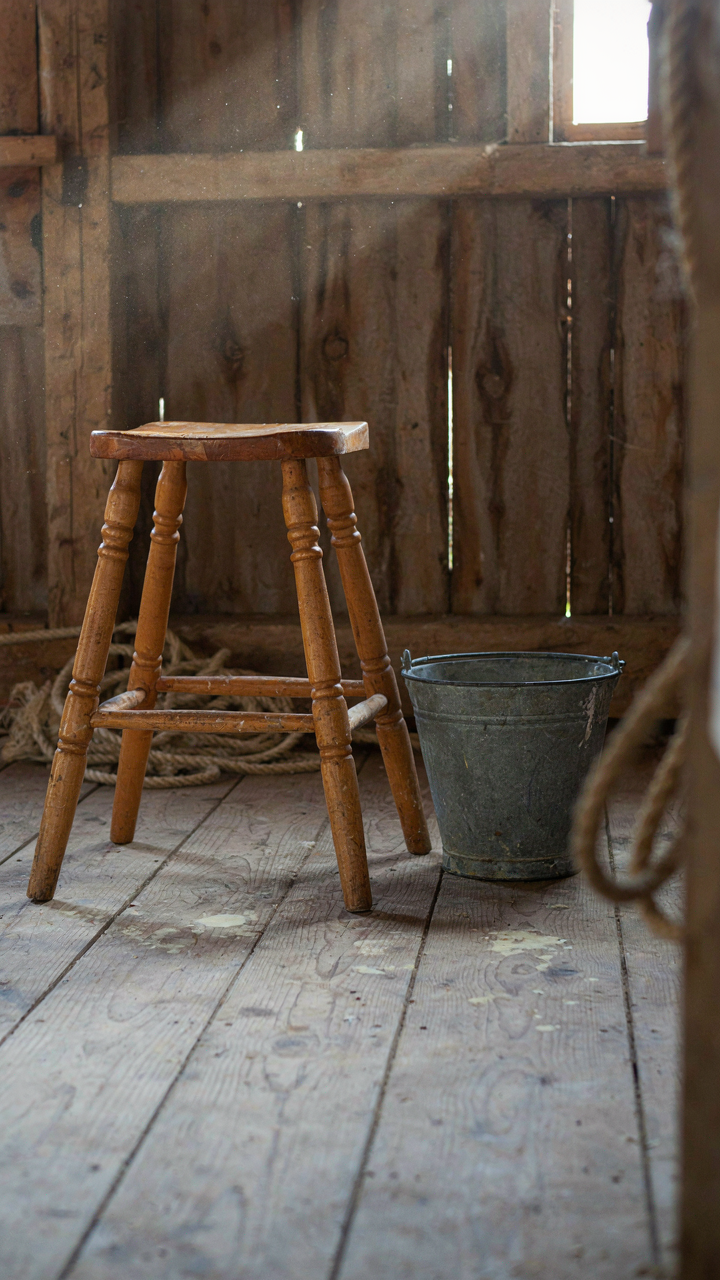
You’re worried people will see through the aesthetic to discover you don’t belong there. Here’s the mechanism: white farmhouse design fails when it becomes pure surface, stripped of the material decisions that made farmhouses function. Real farmhouses used white paint because it reflected heat and hid dirt on high-traffic surfaces. Mass-produced “farmhouse” decor ignores this. It’s decoration without reason, which reads as performance to anyone who knows the difference.

The gap between authentic and imitation grows wider when you add elements purely because they photograph well. Authentic farmhouses contained what residents actually needed: durable surfaces, efficient layouts, practical storage. When you reverse-engineer only the visual output, you create a space that broadcasts imitation. Your rooms should justify their contents through use or material honesty, not through trend alignment. That distinction determines whether people experience comfort or theater.
History As Foundation, Not Flavor
The real problem with “adding history” is treating the past as a mood board instead of context for why things were built the way they were. An authentic white farmhouse reflected the era it was built, the region it occupied, and the resources available to its builders. You can’t just import Colonial charm into a 2024 build without understanding what Colonial construction actually solved for—climate control, material scarcity, labor patterns. When you skip this, you end up with kitsch: the visual language without the underlying logic.
Start by anchoring your space to a specific time and place, then work forward from material constraints that actually existed. If you’re referencing 1920s rural design, your finishes should reflect what held up in that environment. If you’re in the Midwest, that’s different from Appalachia or the South. Your white farmhouse works when every choice traces back to a reason beyond “it looks vintage.” That traceability is what separates authentic from generic.
White House’s (Not Just Political): Enduring Aesthetics
Design Lessons From Proven Icons
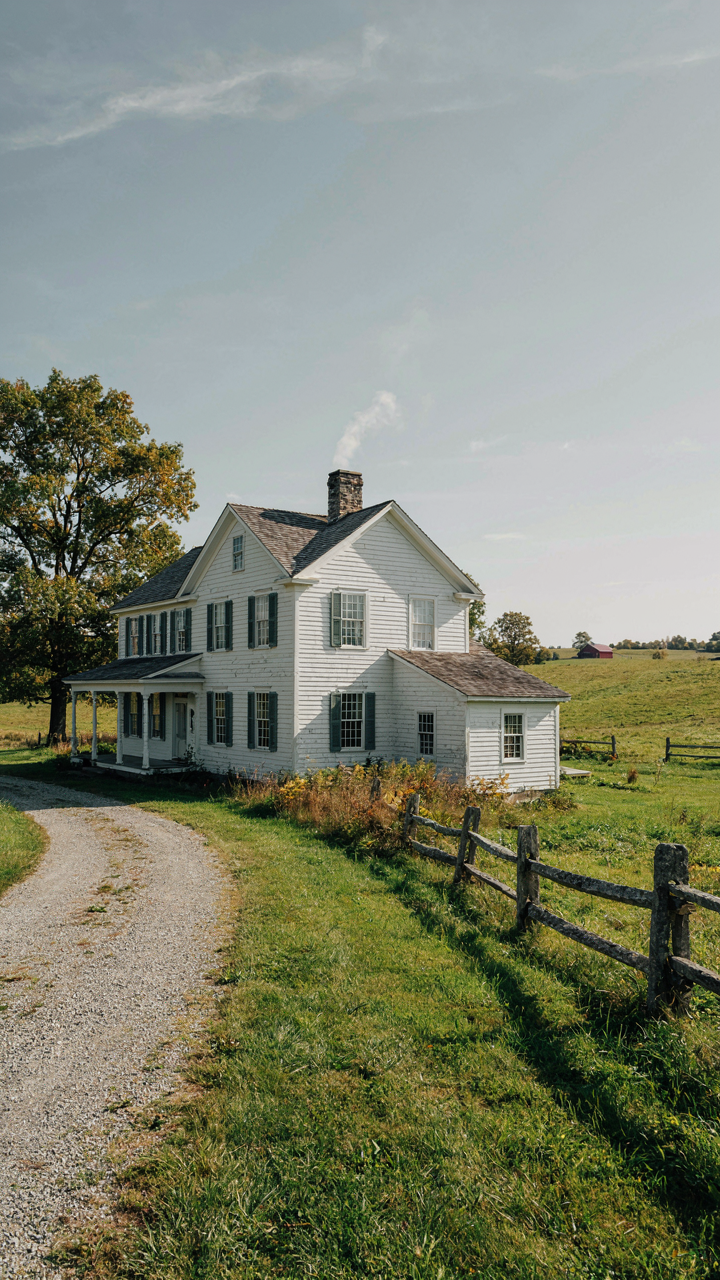
You want this section because you’re afraid your design choices will look dated in five years. Here’s the mechanism: white farmhouse endures because it strips away trend signals and doubles down on proportion and material honesty. Think of it like evolution in biology—only traits that serve a function survive across generations. Asymmetrical roof lines, deep eaves for weather protection, board and batten siding for durability—these aren’t aesthetic accidents. They’re solutions that look good because they work.

The common advice is to “add character” through styling and accessories. Wrong. Character in white farmhouse comes from structural decisions that weather time literally. Load-bearing posts, authentic wood siding, and window placement that maximizes natural light don’t age into irrelevance because they solve problems every season presents. Study 19th-century farmhouses that still command attention: they work at every scale, from roof pitch to baseboards, because nothing prioritizes decoration over function. Examine the proportions of a working barn—that’s your template.
Built In Longevity And Market Traction
White farmhouse holds resale value because buyers recognize it as the design equivalent of a savings account. The aesthetic signals stability, not trend-chasing. Lenders and appraisers understand it. When you strip exterior colors down to white and structure up to honest materials, you’ve removed the single biggest liability in residential real estate: personal taste. A chartreuse accent wall drops buyer perception; white board and batten raises it.
The mechanism is simple: white farmhouse markets to the broadest audience because it demands nothing from the buyer. It’s not a statement. It’s a platform. Buyers project their own intentions onto it instead of inheriting yours. This durability in buyer interest directly correlates to holding value. When you eventually sell, you’re not fighting against a design choice that reads as dated. You’re working with a canvas that still reads as intentional restraint. Maintain the exterior materials and structural integrity, and your resale position stays solid across market cycles.
The Intentional Farmhouse: Your Functional Blueprint
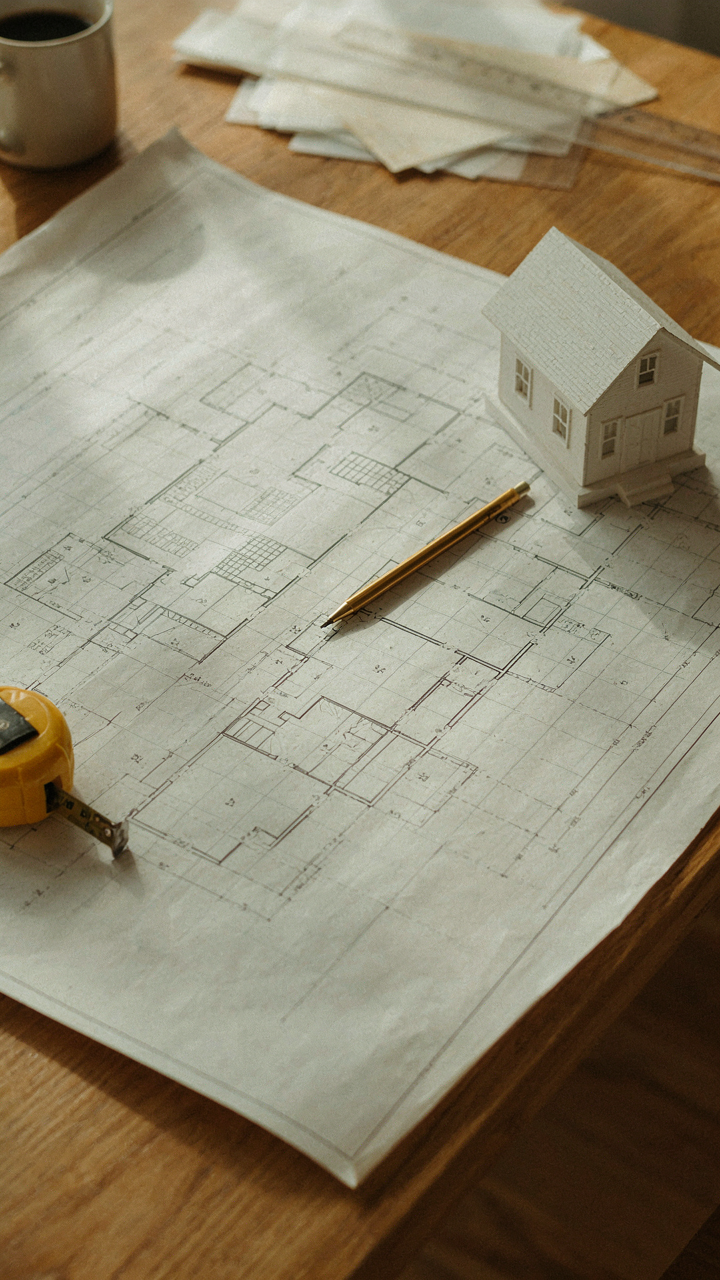
Identify What Actually Needs Solving
You want this to feel effortless, but you’re afraid your farmhouse will look like a Pinterest board someone else designed. That’s the real fear. The mechanism is simple: farmhouse design fails when you copy aesthetics instead of solving the problems the aesthetic was built to solve. Early farmhouses weren’t white because white looked clean. White lime-based paint was cheap, reflective in heat, and killed bacteria on exterior wood. Interior spaces stayed functional first, decorated second. You need to reverse-engineer what problems your home actually has before you touch paint or fixtures.

Work through these friction points systematically:
- Storage gaps: List rooms where clutter accumulates. Farmhouses solved this with built-in cabinetry, open shelving, and dedicated zones. Note what currently has no home.
- Traffic flow issues: Trace how you actually move through your space. Do you walk the same path daily? Do doorways feel cramped? Farmhouses prioritized unobstructed movement between work zones.
- Light deficiency: Identify dark corners and rooms where natural light fails to reach. Farmhouses maximized windows and used light colors to bounce available light deeper into spaces.
- Material durability problems: Which surfaces take the most abuse? Kitchens, mudrooms, and high-traffic hallways need materials that tolerate wear. Original farmhouses used durable wood, tile, and washable finishes for exactly this reason.
- Temperature regulation: Note where heat or cold concentrates. Open floor plans and high ceilings affect how air moves. Farmhouses used layout to manage comfort before central systems existed.
Only after you’ve mapped these actual problems does the white farmhouse aesthetic make sense. The white paint, the open shelving, the low-pile flooring, the large windows—these aren’t decorative choices. They’re functional solutions dressed up as style. Your blueprint starts here, not with Pinterest images.
What Gets Built First, Not Last
Farmhouse design wrongly teaches you to prioritize what looks best. Actually, tiered prioritization separates what survives from what becomes clutter in two years. The first tier is structure: foundation, load-bearing walls, plumbing, electrical. You cannot design around these. A white farmhouse that ignores existing plumbing routes or tries to hide electrical work wastes money and creates maintenance nightmares. The second tier is daily-use zones: kitchen workflow, bedroom storage, bathroom functionality. These determine whether the space serves your life or fights it. The third tier is visual refinement: trim details, paint colors, decorative hardware. This is where white farmhouse happens, but only after the other two tiers are locked in.
Most people reverse this order and end up with a beautiful kitchen that doesn’t flow to the pantry, or white shiplap walls that hide accessible outlets you actually need. Your functional blueprint means you spec storage depth before you choose shelving style, you measure door swing before you pick hardware, you map electrical loads before you paint. Do the unsexy work first. The design lives inside the constraints you’ve already accepted, not the other way around.
Farmhouse Exterior: Adapting To Modern Demands
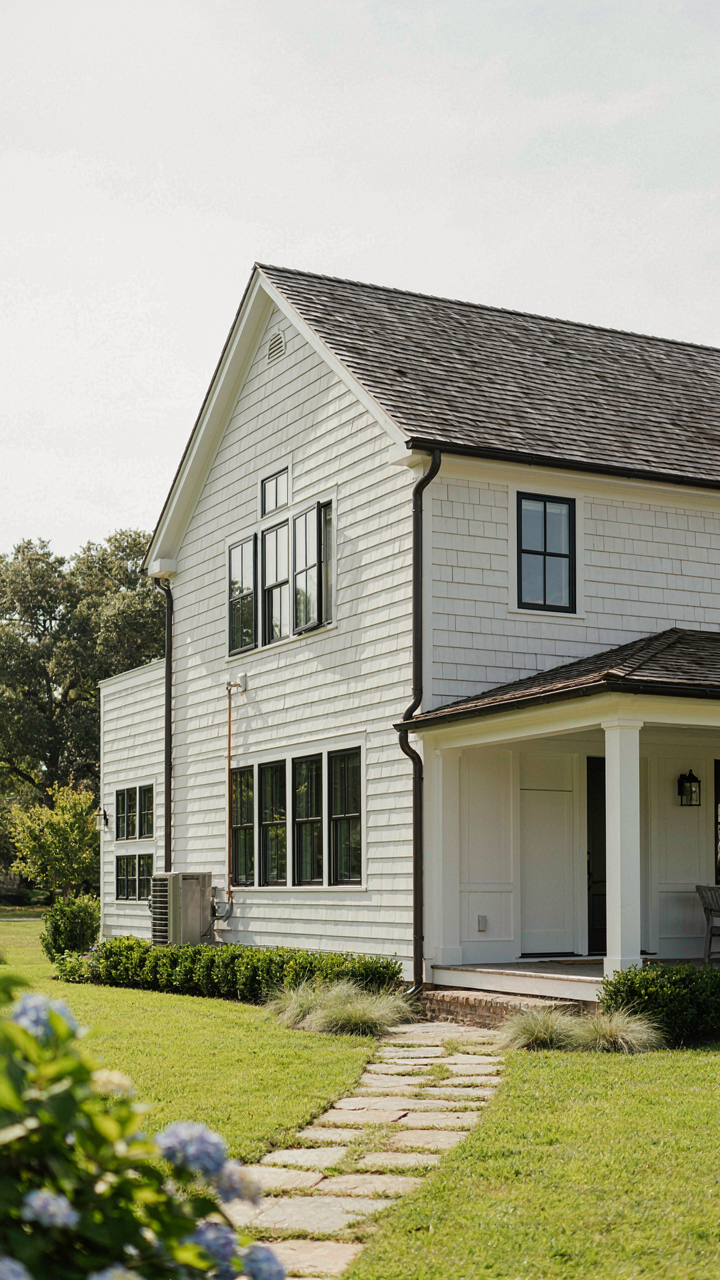
The Real Cost Of Inefficient Walls
You’re worried that modern upgrades will destroy the aesthetic you paid for. Here’s the mechanism: farmhouse exteriors were built in an era of cheap fuel and accepted heat loss. Thermodynamics doesn’t care about your design preferences. A white farmhouse with single-pane windows and uninsulated walls bleeds energy regardless of how authentic it looks. The solution isn’t choosing between character and efficiency. It’s selecting materials and methods that solve the physics problem without announcing themselves.

Modern exterior insulation systems and interior retrofit options exist specifically to preserve farmhouse proportions while fixing the thermal envelope. Steel casement windows reproduce the divided-light profile of original farmhouses but meet current performance standards. Spray foam behind existing walls solves the problem invisibly. The white painted exterior stays unchanged while the performance transforms. This is integration, not compromise.
Technology Without The Visible Compromise
The common advice says to hide everything. That’s incomplete. Some technologies don’t need hiding because they’re designed to blend into farmhouse vernacular from the start. Metal roofing in standing seam profiles mimics the look of historical metal roofing while delivering durability and solar reflectance that original materials never had. Outdoor electrical components now match period aesthetics while connecting to modern power management systems.
The real move is selecting technology that solves a problem within the existing visual language. Solar panels on a farmhouse roof are visible and modern. A metal roof with integrated solar technology is invisible as a compromise. Heat pump systems designed into the exterior envelope don’t require window units or visible ducting. The building performs like a contemporary home while maintaining the clean white exterior you selected for a reason: it’s timeless because it solves the actual problem of thermal mass and light reflection without requiring anything from you except maintenance.
You Don’t Need A White Farmhouse; You Need A Blueprint For Enduring Value

Stop chasing aesthetic trends that evaporate in five years. A white farmhouse works because it solves a real problem: it anchors your home in timelessness while you live your actual life inside it. The shift you need isn’t about paint colors or shiplap. It’s choosing elements that gain character instead of losing it. Today, walk through your home and identify one room that feels dated. Replace one thing in it with something built to outlast trends. That’s your real investment.



