
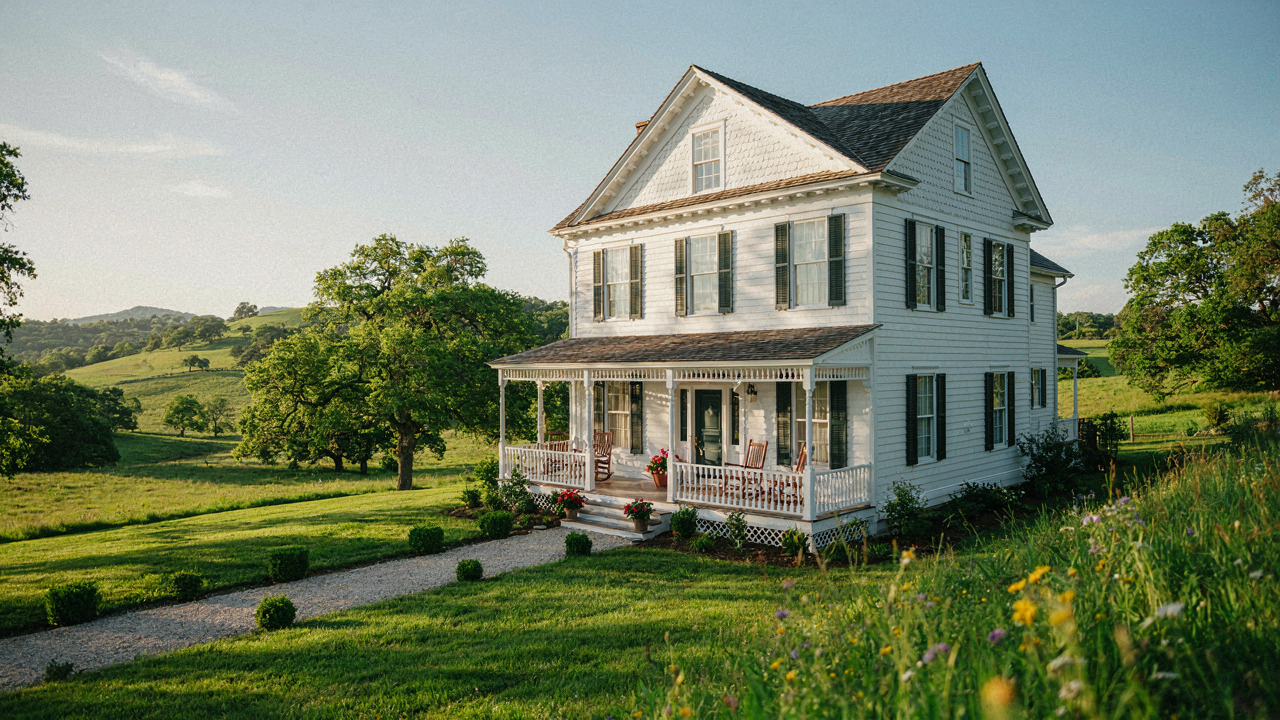
The Uncomfortable Truth About Victorian Farmhouse: It’s Not Just Paint
Beyond Surface Level Aesthetics
You want a Victorian farmhouse because it signals that you’ve figured something out—that you understand taste, history, and restraint. But here’s what nobody says plainly: the style dies the moment you treat it as decoration. Victorian farmhouses weren’t designed to look Victorian. They were designed to work. The Victorians built these homes to function as operating farms with specific material and spatial demands. Every design choice cascaded from that reality, not from an aesthetic mood board.
The gap between understanding this and acting on it is where most people fail. Paint colors, crown molding, and vintage hardware feel like the substance because they’re visible and purchasable. They’re not. They’re symptoms of decisions made decades before construction started. The real work happens when you recognize which systems—water access, thermal mass, room hierarchy, material durability—actually determined the original form. Copy those systems first. The aesthetics follow without effort.
Function Dictates Form, Always
Treat Victorian farmhouse design like structural engineering treats load paths: the visible element matters only because the invisible infrastructure demands it. A Victorian farmhouse’s deep eaves, thick walls, and specific window placement weren’t artistic choices. They controlled heat retention, water runoff, and interior light in a home without modern HVAC or electricity. The wide front porch existed because farm work required transitional space to manage mud, tools, and seasonal goods before they entered living areas.
When you build or renovate, you must identify what problem the original form solved, then decide whether that problem still exists in your context. If you live in the same climate and maintain similar operational demands, the original proportions and materials remain efficient. If your needs differ, copying the form without the function creates expensive decoration that fights your actual life. Start by listing what the space must do. Then build the bones. The Victorian farmhouse aesthetic appears naturally when the bones work.
Why Your White Farm House With A Wrap Around Porch Fails
Aesthetics Without Function
You want people to see your house and think you’ve figured something out. That’s the real pull here. But most people slap Victorian details onto a modern floor plan and call it done, missing the fact that Victorian farmhouses were designed around how families actually worked and moved through space. The wrap-around porch wasn’t decorative—it was thermal management, a transition zone that reduced heat loss in winter and created cross-ventilation in summer. Strip away the function and you’ve got expensive trim doing nothing.

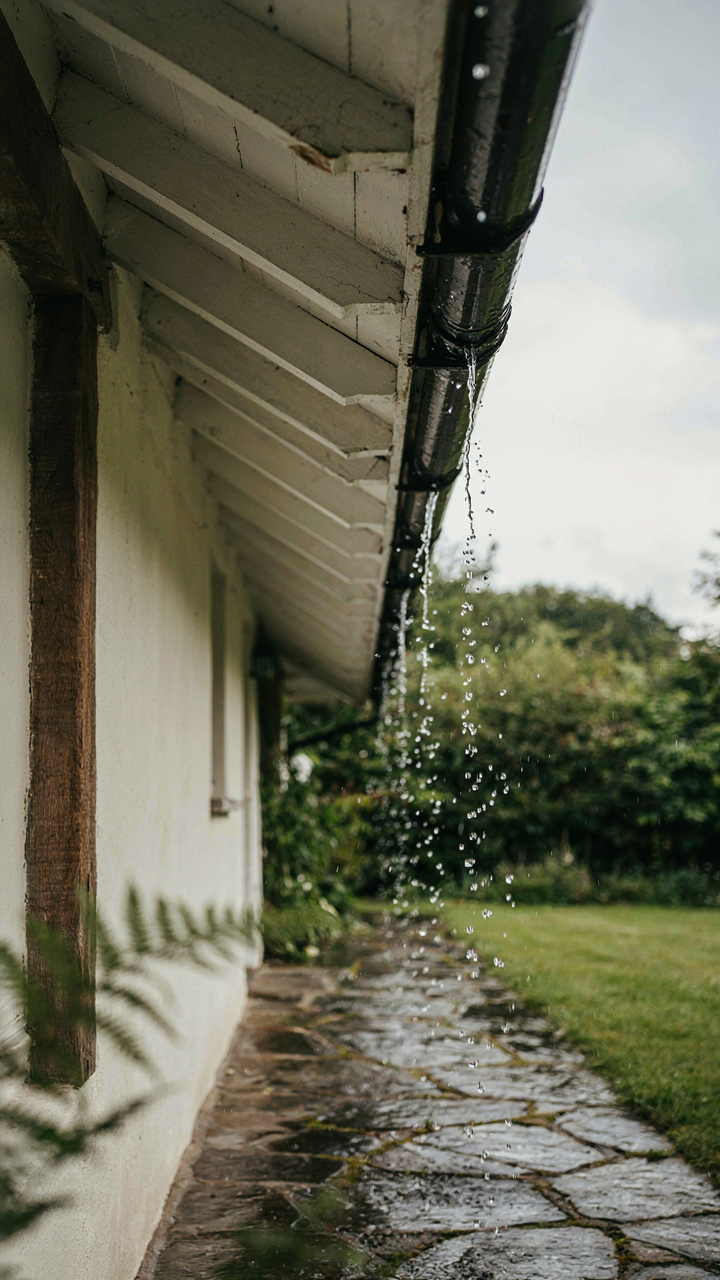
Modern “Victorian farmhouse” design treats the style as a costume. White paint, black shutters, and period railings become checkboxes on a Pinterest board. The actual Victorian farmhouse solved problems: deep eaves to shed water off stone foundations, large windows positioned for light and air flow, room layouts that accommodated labor and seasonal work patterns. When you ignore these mechanisms, you end up with a house that looks right but performs like a conventional build wearing a hat.
Period Details Disconnected From Structure
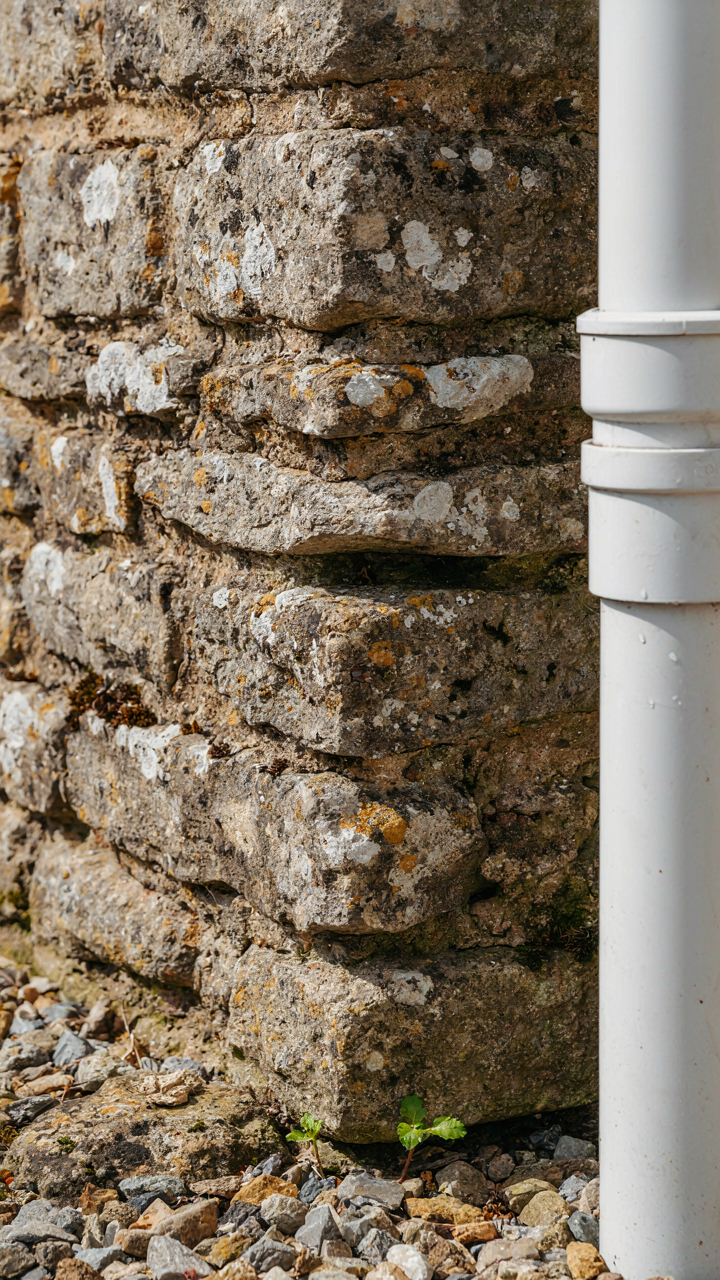
The economics of Victorian farmhouse design are simple: every detail existed because it cut costs or extended the building’s lifespan. Ignore this and you waste money on aesthetic choices that contradict your home’s actual structure and climate zone. A farmhouse in Yorkshire used steep roofs, tight mortar joints, and heavy stone because those materials lasted centuries in damp conditions. Slapping that aesthetic onto a frame house in a dry climate means you’re paying for details that fight against what your house actually needs to survive.
The real move is this: study how Victorians solved the specific problems your climate and materials present, then apply those solutions first. Aesthetics follow function, not the other way around. Start by mapping your site’s water flow, sun exposure, and seasonal temperature swings. Then choose materials and details that address those constraints. The visual character emerges naturally when form and function align—not from a style guide.
The Victorian Farmhouse Exterior: More Than Just Clapboard And Gable
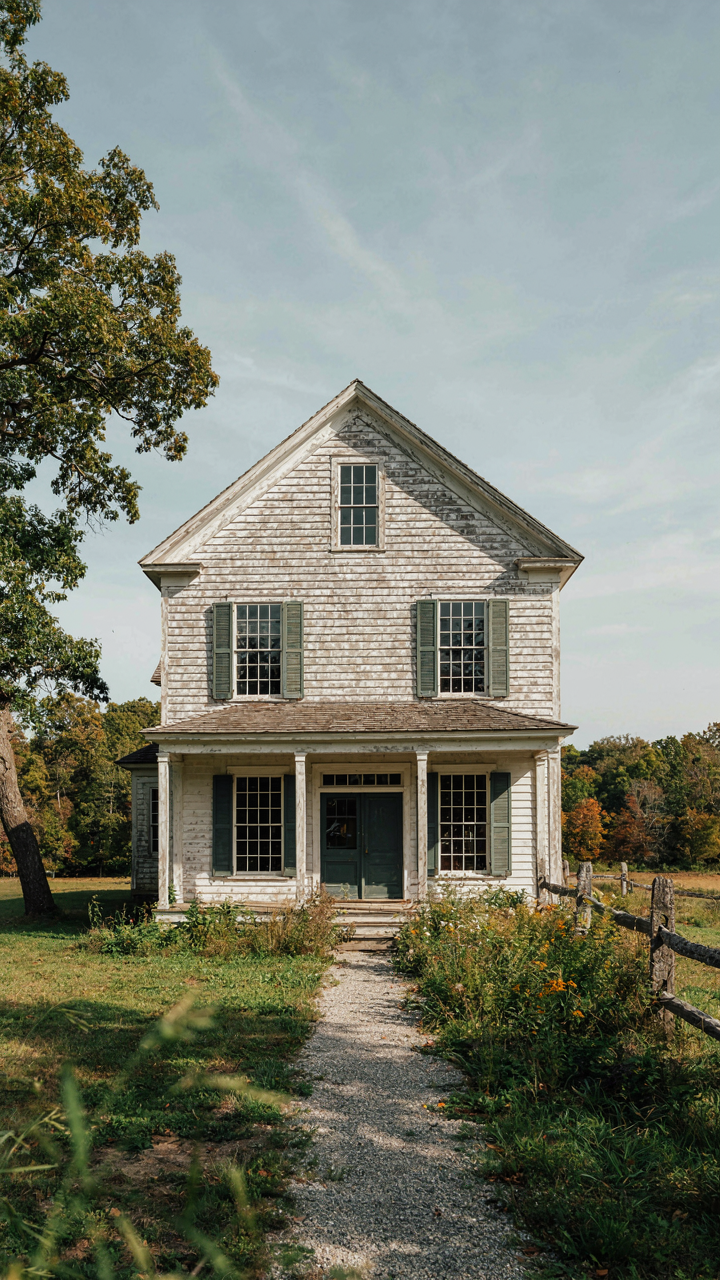
When Form Follows Function, Not Fashion
You want the exterior to look intentional, not like you assembled it from a Pinterest board. The real mechanism is this: Victorian farmhouses survived because their structural design solved problems that mattered—wind load, water drainage, material availability, livestock proximity. Every visible element earned its place through necessity first, aesthetics second. The gable wasn’t decorative; it shed snow and created usable attic space. The wraparound porch wasn’t romantic; it protected the foundation and extended living space cheaply.

The mistake most people make is treating the exterior as a styling exercise. They add Victorian details to a modern structure that has none of the load-bearing logic that justified those details originally. A real Victorian farmhouse exterior is an engineering statement disguised as decoration. When you understand what each element actually does, you stop adding things and start seeing what’s already working. The clapboard isn’t there because it looks good—it’s there because it sheds water faster than other materials available in the 1870s and costs less than brick or stone across an entire wall.
Materials That Reflected What Was Available, Not What Was Fashionable
Victorian farmhouses weren’t built with universal material choices. Builders used what their region produced. In areas with limestone deposits, farmhouses went stone. In timber country, wood dominated. In clay-rich zones, brick prevailed. This isn’t romantic—it’s economics. Shipping costs in the 1800s made imported materials prohibitively expensive for working farms. You built with what you could source within ten miles or you didn’t build at all.
The exterior materials tell the story of regional trade networks, not design philosophy. Clapboard appears in New England partly because of timber availability and partly because it outperforms other wood finishes in freeze-thaw cycles. Fieldstone exteriors dominate the Mid-Atlantic because clearing stones from farmland and stacking them cost less labor than cutting timber. When you renovate or replicate a Victorian farmhouse, material authenticity demands you match the regional logic, not just the visual pattern. Use what made sense for that geography, or your restoration reads as costume.
The Law Of Inverse Proportionality In Victorian Country Cottage Design
When Constraint Becomes Your Design Advantage
You want permission to break rules without looking like you don’t know them. Here’s the actual mechanism: Victorian farmhouse design works because it operates under thermodynamic principle of entropy versus order. In physics, entropy measures disorder in a closed system. Victorian spaces used material constraint (limited square footage, single-purpose rooms, fixed architectural bones) to force intentional placement of every object. Fewer choices paradoxically created more visual coherence. The farmhouse didn’t sprawl, so nothing got wasted on decoration that didn’t earn its weight.

Modern advice tells you to embrace “farmhouse chaos” or “collected eclectic style.” That’s wrong. Historical Victorian farmhouses weren’t chaotic—they were densely ordered. A 1200-square-foot cottage had one parlor, one kitchen, one bedroom per family unit. Each surface held items that served function or held meaning. The constraint wasn’t aesthetic poverty. It was design discipline enforced by economic reality. Copy that discipline, not the surface appearance.
Density Rewarded Better Than Empty Space
A small room doesn’t need less thought—it needs more. Period farmhouses proved this by making 150-square-foot kitchens work as living centers through wall-mounted storage, built-in seating, and strategic material choices. Open floor plans flatten visual interest because the eye has nowhere to rest. Victorian cottages ended rooms at doorways, which created visual compartments and made each space feel intentional rather than provisional.
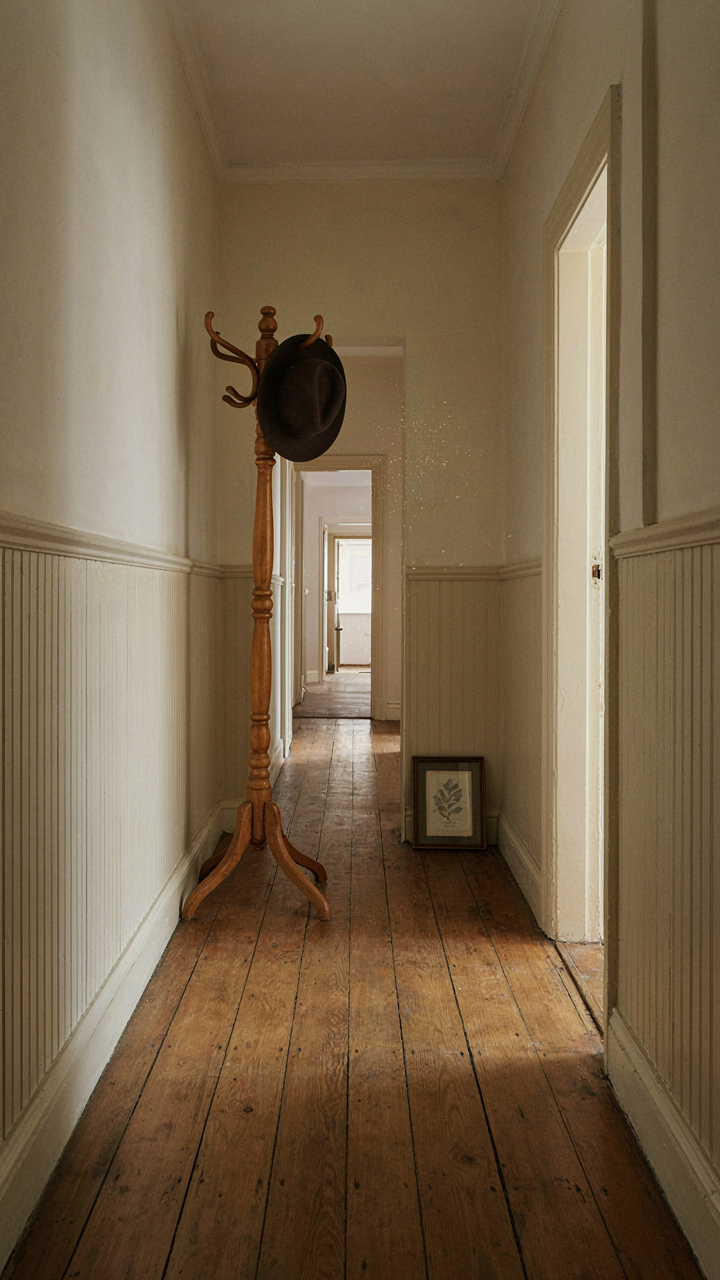
The mechanism is spatial pressure forcing hierarchy. When every inch counts, you stop filling it with decoration and start filling it with purpose. A narrow hallway with high wainscoting doesn’t feel cramped—it feels defined. A tight parlor with a fireplace as the focal point doesn’t feel small—it feels organized. Build this by anchoring one strong feature per room, letting wall treatment support it, and stopping. The action step: measure your room, identify the structural feature worth emphasizing, and design backward from that single anchor point.
Old Country Farmhouse Exterior: The Illusion Of Simplicity
What Makes Rustic Charm Actually Work
You want a Victorian farmhouse exterior because it signals you own land and time, not because you understand what holds it together. Here’s the mechanism: Victorian farmhouses borrowed engineering principles from load-bearing masonry and timber framing that made them nearly indestructible. The “simplicity” everyone romanticizes is actually structural redundancy disguised as aesthetic choice. Thick walls, deep eaves, and simple forms weren’t artistic decisions. They solved problems: thermal regulation, water shedding, and wind resistance.

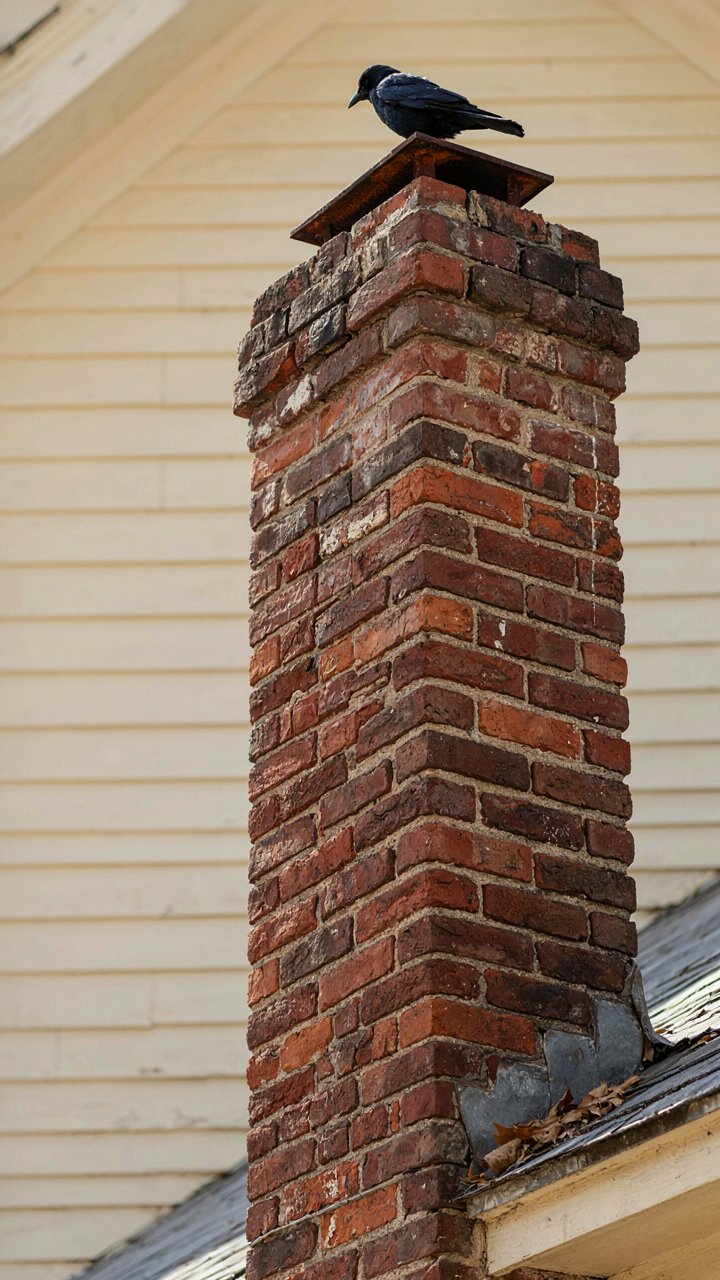
The real rustic charm comes from honest material expression, not decoration applied after the fact. Brick chimneys dominate exteriors because they handle fire and weather without maintenance. Stone foundations run deep because Victorian builders understood settlement. Vertical board-and-batten siding on barns functioned as a weather system before it became a design trend. The materials communicate their job directly. That’s what reads as authenticity.
Building To Last Decades, Not Seasons
Durability isn’t an outcome of Victorian farmhouse design. It’s the premise. The exterior envelope had to withstand rural exposure without professional maintenance access, so builders over-engineered everything. Stone or brick masonry walls performed as both structure and weatherproofing. Metal roof systems replaced wood shingles by the 1890s specifically because they lasted forty years instead of fifteen. The metal wasn’t decorative. It was the only rational choice for a building that couldn’t depend on regular upkeep.
Modern farmhouse exteriors fail because they prioritize appearance over performance. Thin vinyl siding doesn’t wick moisture. Shallow overhangs force gutters into constant repair. Decorative brackets aren’t load-bearing so they fail independently. Real Victorian farmhouses used materials and proportions that self-protected. If you’re replicating the style, ignore the cosmetic elements and reverse-engineer the protective systems: adequate eave projection, proper drainage detailing, and mass in exterior walls. The durability compounds over time because the system prevents problems rather than managing symptoms after they appear.
The Victorian Farmhouse Wrap Around Porch: Not Just For Rocking Chairs
Where Inside Stops And Outside Begins
You want the porch to feel intentional, not like dead space. The wrap around porch functioned as a thermal and social buffer in Victorian farmhouses, solving a real problem: managing heat loss and controlling who entered the main house. Think of it as an airlock in systems design. Victorians built these deep porches because they reduced interior temperature swings before mechanical heating existed. The porch wasn’t decoration. It was infrastructure.

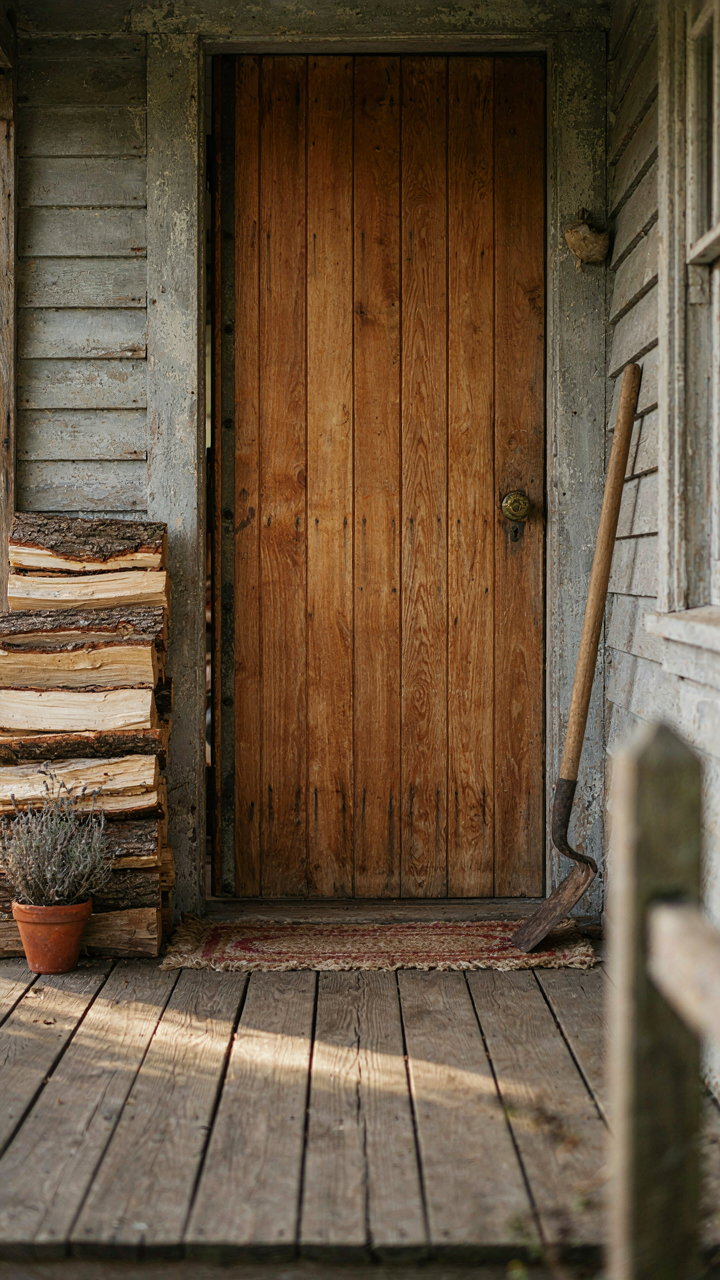
The depth matters more than the width. A shallow porch merely extends the roofline. A proper Victorian farmhouse porch extends four to eight feet from the house wall, creating genuine transition space. This depth allowed workers to remove outer clothing and mud before crossing the threshold. The covered floor protected the entrance from weather exposure, which directly reduced drafts penetrating the home’s core. Porches also provided storage for tools and seasonal equipment without cluttering the main rooms.
Practical Shifts Across The Year
Most design advice treats the porch as static, then wonders why it feels abandoned in winter. Victorian farmhouses solved this through deliberate seasonal modification. The porch performed different functions in summer versus winter, shifting from social gathering space to functional work area. Porches on the south and west sides accumulated heat in summer; farmers installed removable screens and shade elements to prevent interior overheating while maintaining airflow. Winter reversed the logic entirely.
Cold months transformed the porch into a mudroom and equipment staging area. The covered space protected grain stores, preserved vegetables in temperature-controlled conditions, and held tools before they entered living spaces. Farmers removed summer screens and sealed gaps to create a genuine thermal barrier. The action is concrete: install a seasonal door system between porch and interior during colder months, remove it when temperatures rise. This isn’t aesthetic flexibility. It’s thermal management that reduces heating costs while preserving the porch’s actual utility across seasons.
The Old Texas House Principle: Blending Eras, Not Just Styles
Build Backward, Not Forward
You want permission to mix periods without looking like you raided three estate sales. That’s the real ask here. The mechanism is stratigraphic layering, borrowed from geology: you deposit older, foundational elements first, then newer ones on top, and the visual weight of the base legitimizes everything stacked above it. A Victorian farmhouse works because the 1880s-1910s bones are unmistakable. Everything else is inheritance, not decoration.

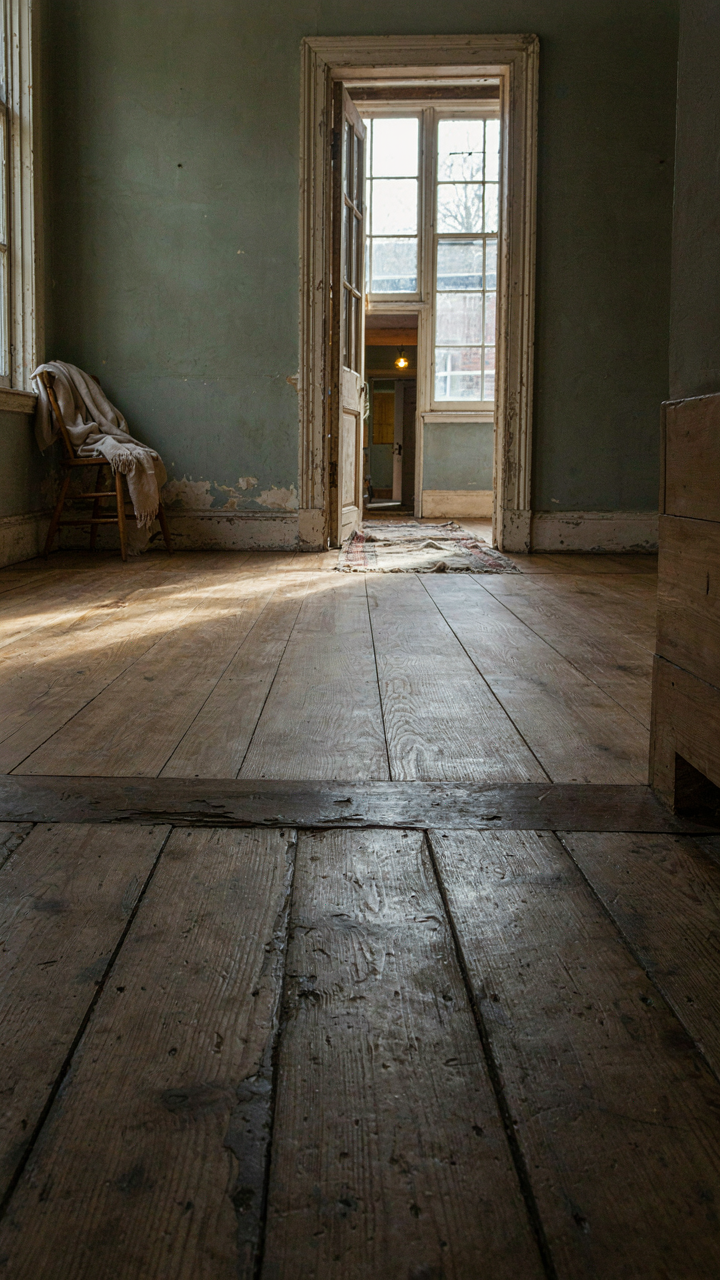
Start with authentic structural bones from the Victorian era. Exposed beam ceilings, plank flooring, or load-bearing walls are non-negotiable anchors. Then add intentional ruptures: a 1950s cast iron sink, a Depression-era table, a modern steel light fixture. The sequence matters. If you reverse it and slap Victorian trim onto a contemporary shell, the house reads as theme park, not home.
The Honest Wear Method
Forget the advice that says “distress everything equally.” That’s how you end up with furniture that looks abused in a gift shop. Authentic aging is non-random and brutal. Farmhouse use concentrates damage where hands actually go, where weather hits, where gravity wins over decades.
A real Victorian farmhouse shows hard wear on windowsills where rope and water damage accumulated, on floorboards in high-traffic zones, on door frames scratched by farm equipment. Worn spots follow physics: impact points, moisture accumulation, repeated friction. Apply this selectively. Leave surfaces untouched where a 140-year-old house would remain pristine. The contrast between damaged and pristine surfaces signals authenticity faster than any artificial patina technique ever will.
Beyond The 70s Farmhouse Exterior: Avoiding Aesthetic Nostalgia Traps
What Actually Lasts Versus What Doesn’t
You’re scared you’ll spend money on something that feels dated in five years. The real mechanism is this: trends die when they stop solving a functional problem. They persist when they’re tied to material reality or structural logic. Victorian farmhouses didn’t become iconic because they looked good in a magazine. They survived because stone foundations don’t rot, deep eaves protect walls, and high ceilings work in climates with heat and humidity swings.

Here’s what distinguishes the two categories:
- Color palettes tied to paint technology: Muted tones from Victorian pigment limitations feel timeless. Specific “farmhouse white” products marketed in 2015 will read as period in 2035.
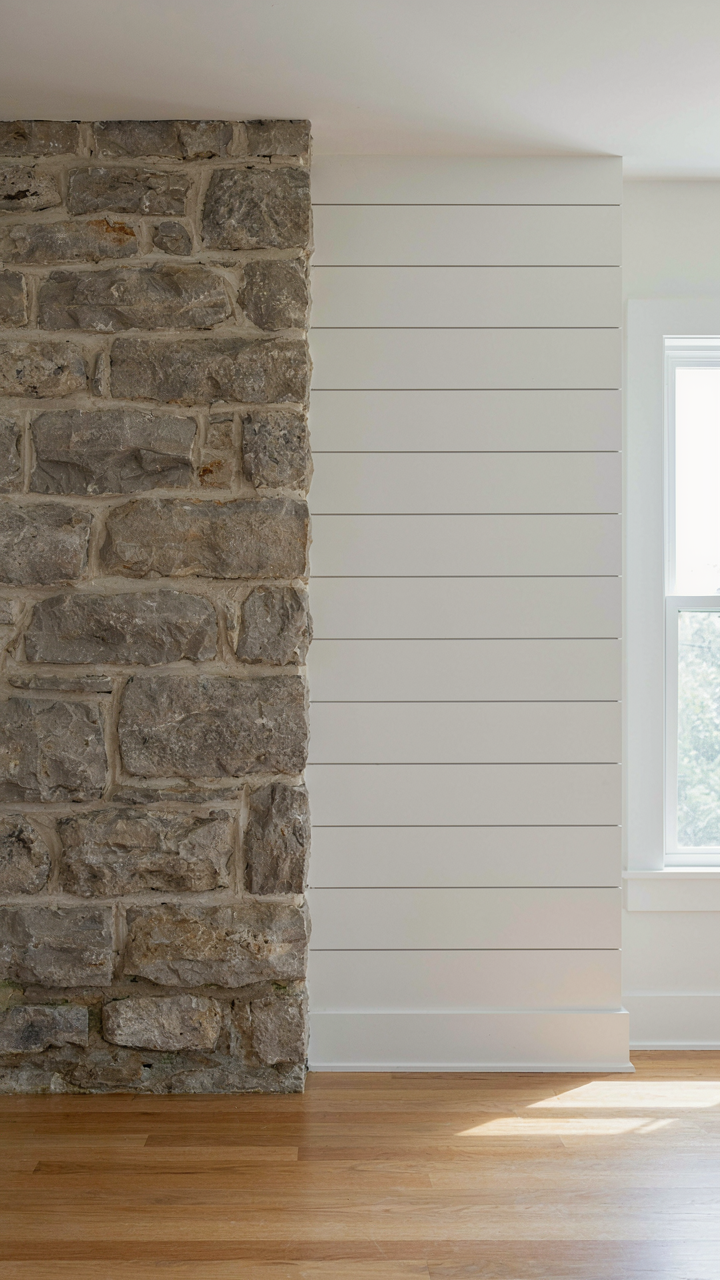
- Structural elements versus applied finishes: Stone chimneys, timber frame joinery, and working shutters have 150-year track records. Shiplap as wall treatment without functional purpose is a 2010s invention masquerading as heritage.
- Material weight and weathering patterns: Cast iron hardware and aged wood develop character through use. New materials designed to look aged are placeholder aesthetics.
- Proportional consistency across eras: Window-to-wall ratios and door heights stayed consistent from 1880 to 1920. Oversized barn doors in bedrooms are contemporary maximalism, not Victorian farmhouse logic.
- Systems that predate electricity: Hand-pumps, wood stoves, and manual ventilation solve real problems. Decorative versions of these are nostalgia objects, not design.
The difference is economic: authentic elements reduce dependency on manufactured comfort systems. Victorian farmhouses were designed before central heat and mechanical cooling. When you keep those proportions, materials, and strategies, you’re not chasing a look. You’re inheriting an engineering problem solved centuries ago.
Building In The Present Without Chasing Yesterday
Forget the advice to “just mix old and new.” That’s decorating language. What you actually need is a protocol: decide what functions come from the past and what comes from now. The Victorian farmhouse works because it solves thermal mass, daylighting, and material durability. Modern systems solve climate control, electrical demand, and moisture management. The trap is pretending one era should dominate the other.
Test every design choice against this single question: would this detail work if it had to function as originally intended? If your answer is no, it’s styling, not design. Thermal windows that mimic divided lights but don’t operate. Decorative corbels that carry no load. Siding details that create water traps. These aren’t blends. They’re lies. The real move is accepting that a Victorian farmhouse from 1885 wouldn’t have had your modern requirements, so add infrastructure honestly and let the old materials do their original job.
The Victorian House Interior: Mastering The Art Of Controlled Clutter

Collections With Purpose, Not Impulse
You want the visual richness of a Victorian interior without looking like you inherited someone else’s storage unit. The mechanism is simple: Victorian homes accumulated objects as markers of taste and travel, not as decoration therapy. The difference between a curated collection and random accumulation is the same difference in economics between investment and consumption—one appreciates contextually, one depreciates immediately.

Victorians displayed ceramics, taxidermy, botanical specimens, and textiles because each object told a story about resources or refinement. They didn’t rotate seasonal décor or follow trend cycles. A piece earned wall space through rarity, craft quality, or genuine provenance. When you add something to a room, ask what it signals and whether you’ll explain it to a visitor without apologizing. If you can’t defend it in one sentence, it’s filler disguised as character.
Every Object Needs A Reason
The common advice says “Victorian homes had more stuff, so add more stuff.” Wrong. Victorian interiors weren’t dense because clutter looked good—they were dense because every object had function or demonstrated competence. A book collection proved literacy. A china cabinet proved access to trade routes. A worked textile proved leisure time or craft skill. The density came from meaning, not volume.
Start by removing items you cannot justify functionally or historically. Then replace them only with objects that serve a genuine role: actual use, honest display of skill or resource, or authentic historical relevance to your home’s era. The mechanism is subtraction first, then strategic addition. A room with 40 intentional pieces outperforms a room with 120 default ones. Arrange these pieces in clusters around function—a reading corner with table and lamp, not books scattered across surfaces. Density that looks purposeful comes from grouping, not spreading.
The Only Thing Standing Between You And A Genuine Victorian Farmhouse Is Your Inability To Embrace Aesthetic Friction
Most people abort their Victorian farmhouse vision the moment it clashes with modern convenience. They want the charm without the contradiction. That’s the trap. A real Victorian farmhouse collides. It forces you to choose between sleek and authentic, between comfort and character. Stop softening it. Pick one room this week and commit to one genuinely old element that makes you slightly uncomfortable. That friction is where the real design lives. Your space becomes interesting the moment you stop trying to make everything agree with everything else.



