Skip to content
No results
  • Blog
  • Kitchen
  • Living Rooms
  • Storage
  • Home Fix
  • Explore
    • House Design
    • Bohemian Accent Wall
    • Farmhouse Tiny Home
    • Nordic House Design
    • Tropical Bali Style
    • Coastal Cottage
    • Indoor Plant Styling
    • Foyer Ideas
  • About Us
  • Contact
A square black frame containing the words "HOME DESIGN INSIDER" with "HOME DESIGN" in black text and "INSIDER" in red text, separated by a thin whiteA square black frame containing the words "HOME DESIGN INSIDER" with "HOME DESIGN" in black text and "INSIDER" in red text, separated by a thin white
  • Blog
  • Kitchen
  • Living Rooms
  • Storage
  • Home Fix
  • Explore
    • House Design
    • Bohemian Accent Wall
    • Farmhouse Tiny Home
    • Nordic House Design
    • Tropical Bali Style
    • Coastal Cottage
    • Indoor Plant Styling
    • Foyer Ideas
  • About Us
  • Contact
A square black frame containing the words "HOME DESIGN INSIDER" with "HOME DESIGN" in black text and "INSIDER" in red text, separated by a thin whiteA square black frame containing the words "HOME DESIGN INSIDER" with "HOME DESIGN" in black text and "INSIDER" in red text, separated by a thin white
A modern small house with a full basement level built into a hillside with green grass.

Small House Plans With Basement For Growing Needs

  • 31 October 2026
  • farmhouse tiny home

Discover how small house plans with basements offer smart living. Optimize space, save on costs, and gain future flexibility without the "mansion myth." Get more usable space for less with efficient basement house plans.
Read MoreSmall House Plans With Basement For Growing Needs
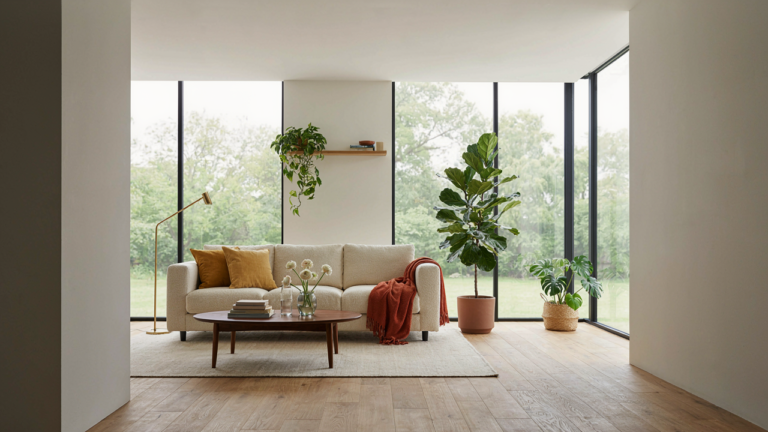
A modern open concept living room with light wood floors and large windows.

Small House Plans 1500 Sq Ft For Comfortable Living

  • 31 October 2026
  • farmhouse tiny home

Discover why small house plans under 1500 sq ft offer more comfort and intentional living. Learn how smart design, zoning, and spatial efficiency beat larger homes, saving you money and cognitive load. Find your perfect 1500 sq ft house plan for truly comfortable living.

Read MoreSmall House Plans 1500 Sq Ft For Comfortable Living
A modern 1200 sq ft house with white stucco, dark windows, and a black roof.

Small House Plans 1200 Sq Ft With Smart Layouts

  • 31 October 2026
  • farmhouse tiny home

Unlock financial freedom with smart 1200 sq ft house plans. Discover why smaller homes reduce property taxes, insurance, utilities, and maintenance, cutting costs by 40-50% compared to larger houses. Maximize your budget and build wealth by choosing efficient layouts over costly sprawl.

Read MoreSmall House Plans 1200 Sq Ft With Smart Layouts
A modern small guest house with a light wood exterior and large windows.

Small Guest House Plans For Visiting Family

  • 31 October 2026
  • farmhouse tiny home

Small guest house plans redefine hospitality by creating architectural boundaries for visiting family. Gain autonomy, reduce conflict, and ensure privacy with a separate guest house featuring its own entrance, kitchen, and bathroom.

Read MoreSmall Guest House Plans For Visiting Family
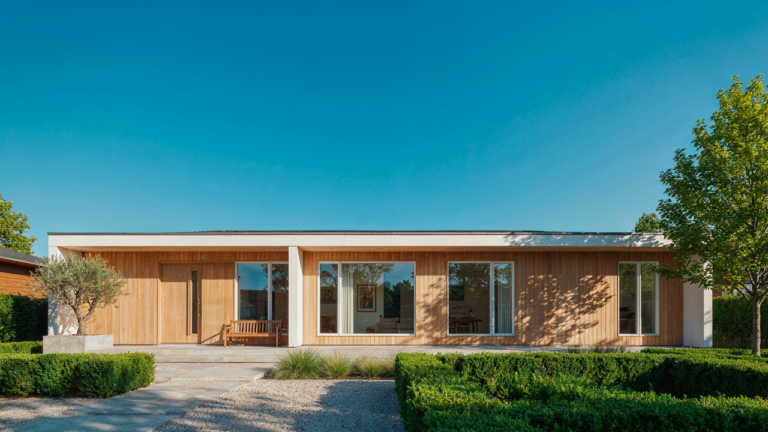
A modern one story small house with light wood siding and large windows.

One Story Small House Plans With Easy Flow

  • 31 October 2026
  • farmhouse tiny home

Unlock the secret to spacious small house plans. Discover why defined zones, not open concept, reduce mental load and make your single story home feel bigger and flow effortlessly. Design for intentional living, not just open space.

Read MoreOne Story Small House Plans With Easy Flow
Modern one story cabin with large windows and a metal roof in a green forest.

One Story Cabin Plans With Simple Efficient Layouts

  • 31 October 2026
  • farmhouse tiny home

Uncover the hidden costs of "simple" one-story cabin plans. Learn how minimalist designs often inflate expenses with complex structural needs, increased surface area, and inefficient space allocation. Discover true efficiency for your small cabin.

Read MoreOne Story Cabin Plans With Simple Efficient Layouts
A little cottage with white siding and a dark gray roof in a vibrant garden.

Little Cottage Ideas Full Of Handmade Charm

  • 31 October 2026
  • farmhouse tiny home

Unlock authentic cottage charm! Ditch mass-produced decor and DIY traps. Discover how real handmade elements, functional design, and material honesty create genuine small home appeal, saving you time and money. Learn to deconstruct the fairytale cottage myth and create a truly unique space.

Read MoreLittle Cottage Ideas Full Of Handmade Charm
A modern lake cabin with a wooden deck and a clear view of a calm lake and forest.

Lake Cabin Plans With Decks And Water Views

  • 31 October 2026
  • farmhouse tiny home

Uncover the hidden flaws in lake cabin plans. Learn why decks fail, glass walls waste energy, and how to design a truly durable, efficient, and livable small lake home with water views. Avoid common design deceptions and build smart.

Read MoreLake Cabin Plans With Decks And Water Views
A modern compact cottage with a simple gabled roof surrounded by green trees.

Compact Cottage Ideas With Efficient Warm Layouts

  • 31 October 2026
  • farmhouse tiny home

Unlock true efficiency in your compact cottage. Discover why small homes feel cramped and how to declutter by matching possessions to your actual daily life. Stop designing for aspiration and embrace multi-functional rooms for a truly warm, efficient layout.

Read MoreCompact Cottage Ideas With Efficient Warm Layouts
A spacious cabin great room with a stone hearth and light wood beams.

Cabin Plans With Great Room And Stone Hearth

  • 31 October 2026
  • farmhouse tiny home

Unlock cabin plans with a functional great room, not just a big one. Learn how activity clusters, strategic sightlines, and a central stone hearth create flow, eliminate dead zones, and optimize thermal efficiency for true cabin living.

Read MoreCabin Plans With Great Room And Stone Hearth
A modern cabin with an attached garage in a snowy forest at golden hour.

Cabin Plans With Attached Garage For Year Round Use

  • 31 October 2026
  • farmhouse tiny home

Dreaming of cabin plans with an attached garage? Discover hidden costs of detached structures, heating inefficiencies, and why traditional designs are financial sinks. Learn how to design a year-round cabin that truly meets your needs, not just aspirations.

Read MoreCabin Plans With Attached Garage For Year Round Use
A modern cabin with a walkout basement blends into a gentle green landscape.

Cabin Plans With Basement And Walkout Access

  • 31 October 2026
  • farmhouse tiny home

Unlock your cabin's potential! Discover how a walkout basement adds livable space, not just storage. Learn the truth about grade elevation vs. slope for walkout access and maximize your investment with smart design.

Read MoreCabin Plans With Basement And Walkout Access
Prev
1 … 4 5 6 7 8 9 10 … 87
Next

Trending now

A sunlit Swedish farmhouse interior living room with time-worn wood floors.
Swedish Farmhouse Interior Ideas With Time Worn Wood
A light wicker rocking chair with blue and white striped cushions sits on a wooden porch, surrounded by potted blue hydrangeas and two dark lanterns,
Creative Front Porch Ideas To Welcome Guests
A minimalist kitchen features light gray flat-panel cabinets and drawers, a white countertop with a sink and faucet in the foreground, and a cooktop a
Achieving A Minimalist Kitchen Aesthetic At Home
A long, cobbled pathway leads towards a two-story white farmhouse with dark shutters, flanked by wildflowers and green grass under a soft twilight sky
Modern Farmhouse Exterior Ideas For Charming Curb Appeal

About

Your trusted source for home design trends, inspiration and expert guidance, helping you create spaces that reflect your lifestyle and vision.

Explore

  • Blog
  • Kitchen
  • Living Rooms
  • Storage
  • Home Fix
  • Explore
    • House Design
    • Bohemian Accent Wall
    • Farmhouse Tiny Home
    • Nordic House Design
    • Tropical Bali Style
    • Coastal Cottage
    • Indoor Plant Styling
    • Foyer Ideas
  • About Us
  • Contact

Legal

  • Privacy Policy
  • FTC Disclosure
  • Terms Of Service

Home Design Insider

© 2026 Home Design Insider. All rights reserved.